
Mon - Fri: 08:00am - 06:00pm
416 317 3408
info@removemywalls.ca
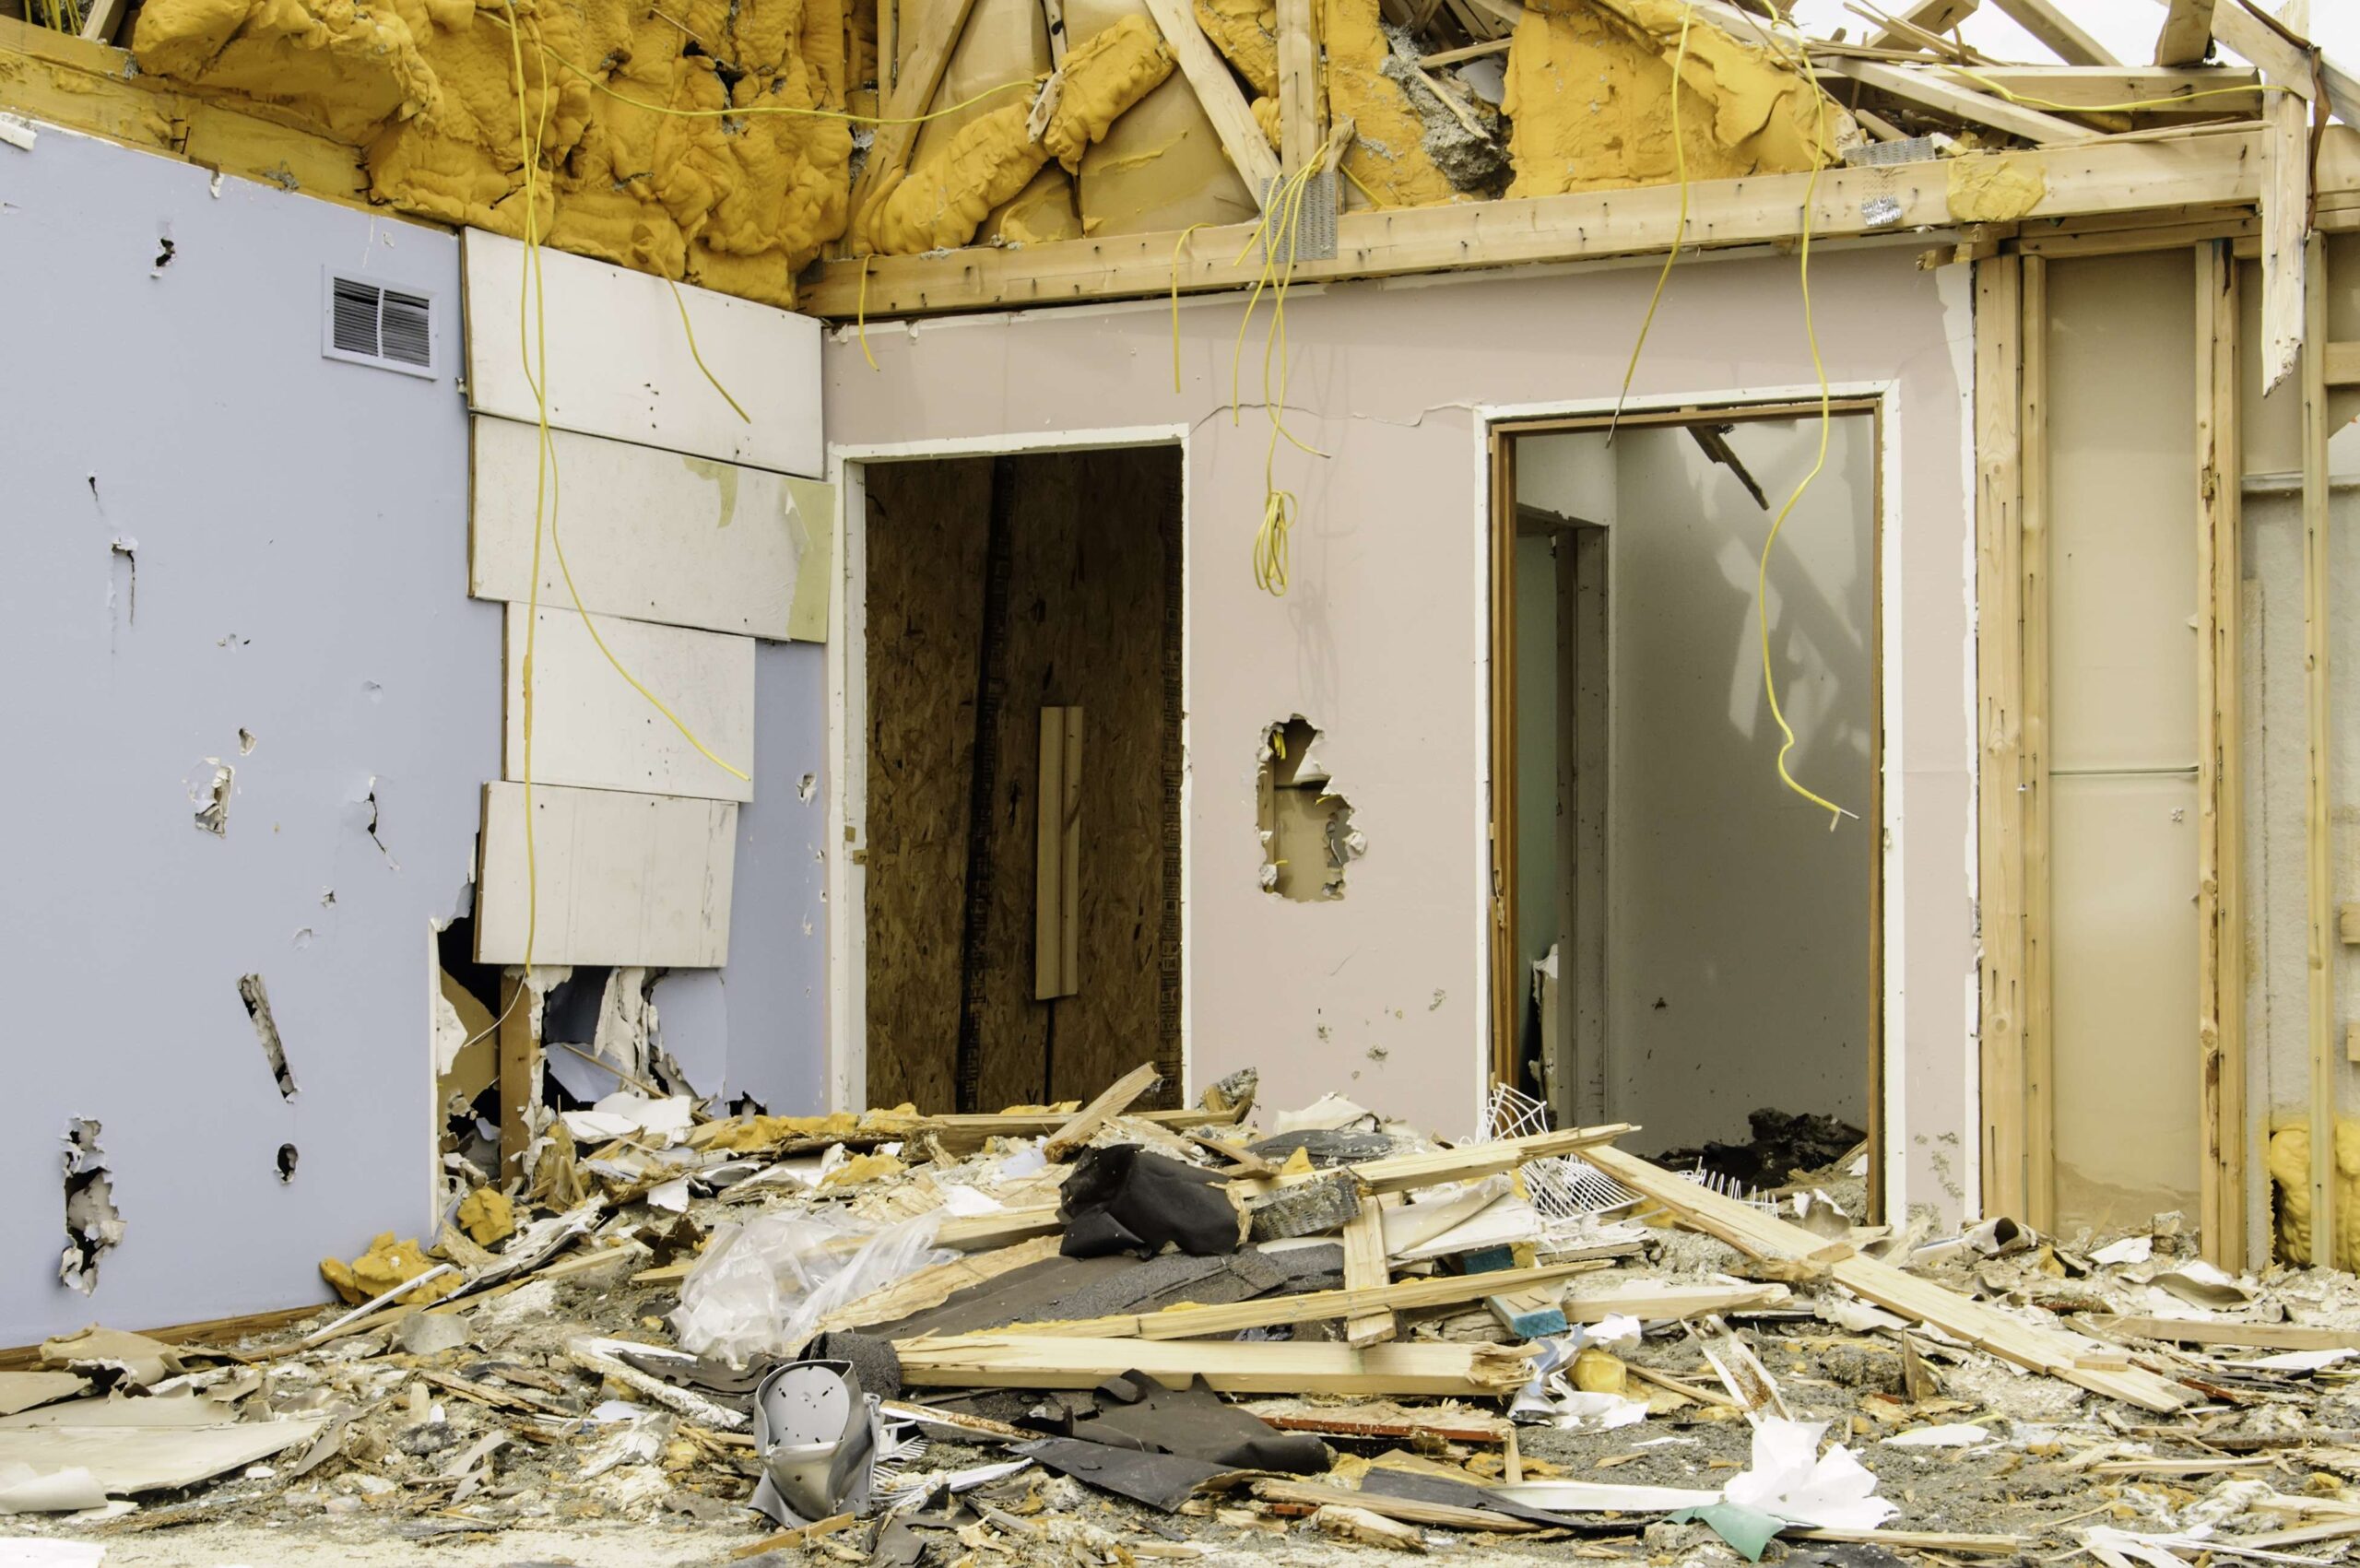
One of the first things GTA homeowners ask is how much it costs to remove a load-bearing wall. The honest answer: the load-bearing wall removal cost depends on three things — the width of the opening, the type of beam, and how much finishing you want afterward. A short span with a dropped beam sits at the low end; a wide, two-storey span with a hidden flush beam sits at the high end. This guide breaks down every cost driver so you can budget with confidence.
Costs climb when: the span is wide, the wall carries two floors plus roof, you want a flush beam for a flat ceiling, or the wall is packed with plumbing and ductwork. Costs stay lower when: the span is modest, a dropped beam is acceptable, and few services need rerouting.
The surprises in a wall-removal budget almost never come from the beam itself. They come from what’s discovered along the way. The most common ones:
A thorough assessment before quoting catches most of these up front, which is exactly why a site visit beats a phone estimate.
Be cautious of any firm quote given without seeing the home. A proper quote follows a simple sequence: a site visit to confirm the wall type and span, a look at the basement to check where the load can land, a check of what services run through the wall, and then a written, fixed price covering engineering, permit, construction and finishing. That order protects you from the classic renovation trap — a low initial number that grows once the work starts.
For most homeowners, yes. Opening up a cramped floor plan is one of the highest-impact renovations for both everyday livability and resale value in the GTA market. An open-concept main floor consistently ranks among the most requested features for Toronto-area buyers, and unlike an addition, a wall removal makes the home feel bigger without adding a single square foot.
It varies with span, beam type and finishing. The main cost drivers are engineering and permit, the beam and posts, temporary support, service rerouting, and finishing. The most reliable figure is a site-specific quote — contact us for a free assessment.
A partition can simply be taken out and patched. A load-bearing wall needs an engineered beam, posts, footings, temporary support and a permit — all of which add labour and materials.
Generally yes. Steel is stronger for a given depth and can span farther with a slimmer profile, but it costs more and is heavier to install. LVL is often the more economical choice for typical residential spans. See LVL vs steel beam.
At RemoveMyWalls we handle the engineered drawings and permit process as part of the project so you get one clear, all-in price.
Open-concept layouts are among the most in-demand features for GTA buyers, so a well-executed wall removal typically improves both daily livability and resale appeal.
Get a free consultation on your load bearing wall removal project in Toronto or anywhere across the GTA. We’ll assess your wall, explain the process, and give you a clear, no-obligation quote.