
Mon - Fri: 08:00am - 06:00pm
416 317 3408
info@removemywalls.ca
Once you decide to remove a load-bearing wall, the key structural question is: what size beam do you need? The direct answer: beam size depends on the span of the opening and the load above it, and in Ontario it must be calculated by a structural engineer — there’s no safe one-size answer. It’s tempting to reach for an online calculator, but get the size wrong and the beam sags, cracks the finishes above, or fails outright. Here’s what actually determines the size.
Beam calculators give a rough starting point, but they can’t see your home’s actual load path, the condition of the existing framing, snow loads for your area, or how loads stack from upper floors. Ontario’s building code requires the design to be verified — for a load-bearing wall, that means a structural engineer’s stamped calculation, which is also what the permit requires.
Here’s why generic answers fail. Imagine two homes, each with a 12-foot wall to remove. In the first, the wall carries only a bedroom floor above. In the second, the same-length wall carries a bedroom floor, a bathroom with a tiled floor, and a point load from a post supporting the roof. Same span, wildly different loads — and two very different beams. This is the whole reason the question “what size beam for a 12-foot span?” has no safe universal answer, and why the engineered calculation exists.
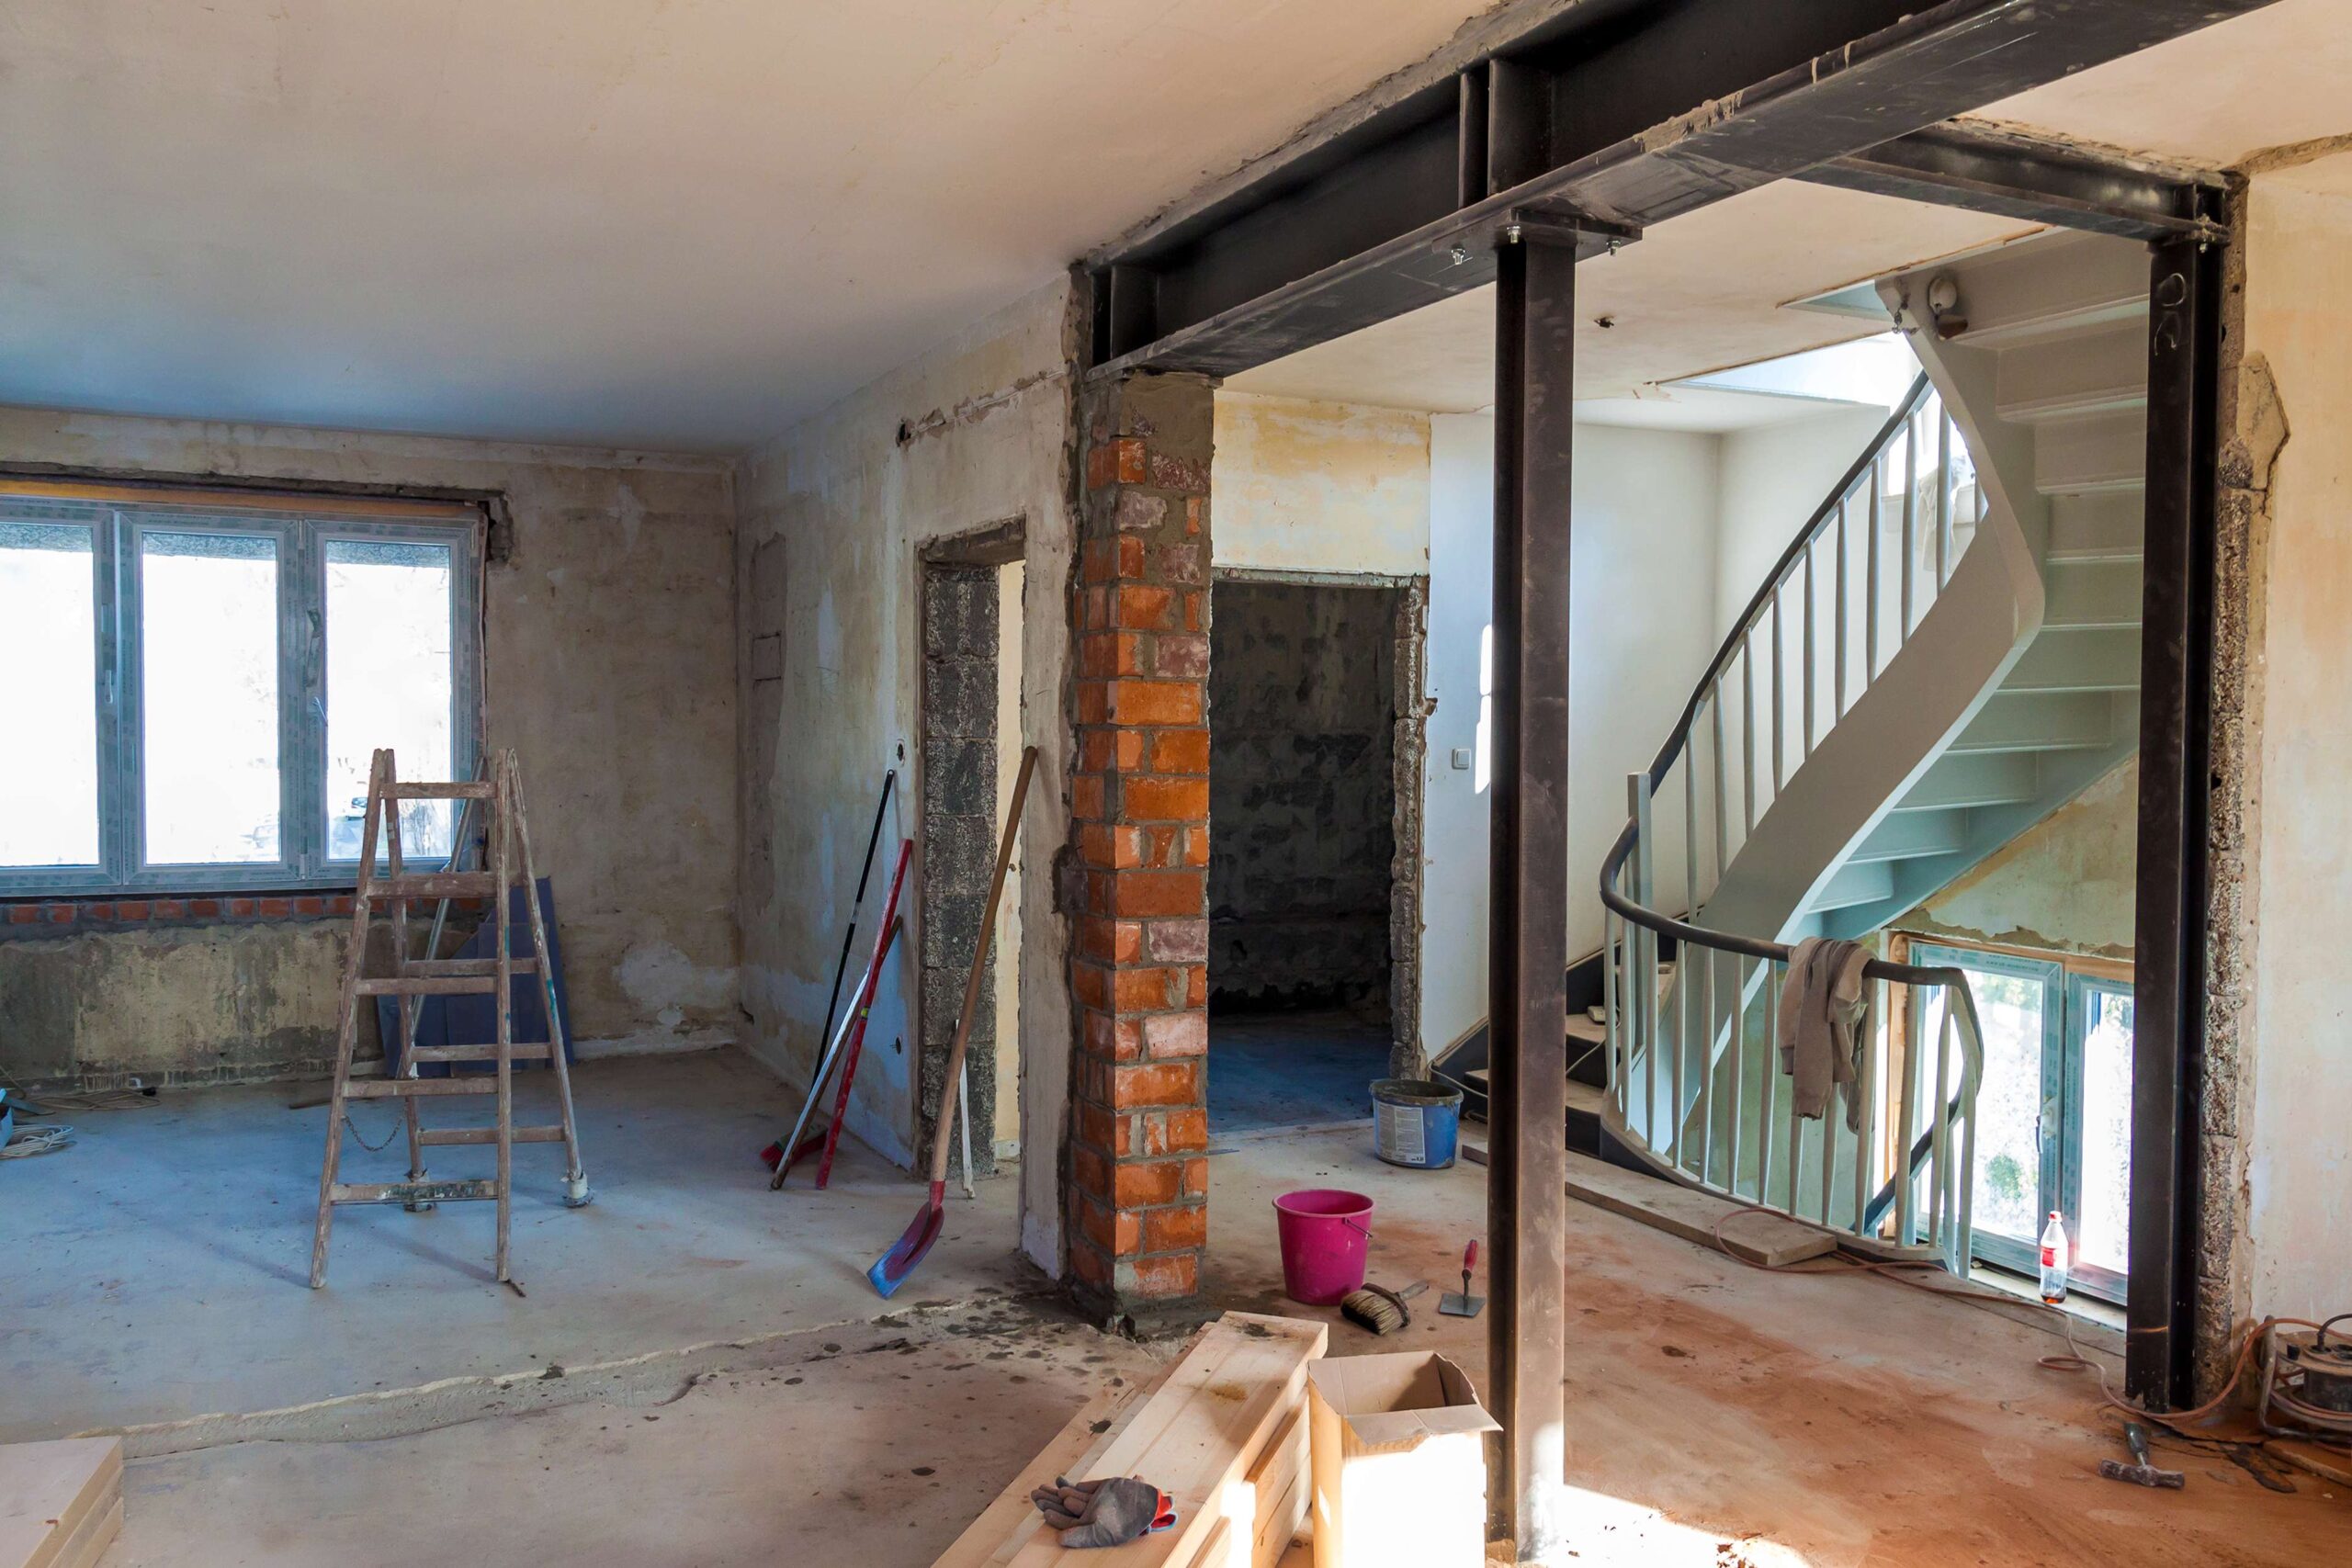
Residential wall removals typically use multi-ply LVL, a steel W-beam, or a flitch beam. The engineer selects the specific size (depth × width × plies, or steel section) based on the calculations above.
When the engineer visits, they measure the span, check what the wall carries above (floors, roof, or both), look at the basement to see where the load can land, and note the condition of the existing framing. From that visit they produce the stamped drawings: the exact beam size, the post locations, the footing requirements, and the connection details. Those drawings are what your municipality approves for the permit — and what the crew builds from.
A correctly sized beam still fails if it lands on the wrong thing. The load travels from the beam into the posts, and from the posts down to footings that can carry it. Sometimes an existing foundation wall works; sometimes a new footing has to be poured in the basement. This is why “what size beam do I need?” is really three questions — beam, posts, and footings — and why the engineer answers all three together.
There is no single beam size that works for every 12-foot span. The required size depends on the load it needs to support, such as whether it carries one floor, multiple floors, or roof loads, as well as the beam material. A 12-foot opening supporting a two-storey load will require a much larger beam than one supporting a single-storey structure. A structural engineer must calculate the correct beam size.
Online beam calculators can provide a rough estimate, but they should not be used as a final design tool. They do not consider your home’s actual load path, framing conditions, or local building code requirements. A load-bearing beam replacement requires an engineered design, often with a stamped drawing for permit approval.
A header is a smaller beam typically used above openings like doors and windows. A beam used to replace a removed load-bearing wall usually spans a much greater distance and supports significantly more weight, which is why it requires proper engineering.
Not always. An oversized beam can increase costs, require more space, and create a larger ceiling bulkhead. The goal is to install a beam that is properly sized for the specific load requirements, which is why an engineered calculation is important.
Yes. The depth of the beam can affect whether it can be hidden within the ceiling. A deeper beam may require a dropped section, while materials like steel can sometimes provide a slimmer profile and make a flush ceiling installation easier. See our guide on flush vs. dropped beams for more information.
Get a free consultation on your load bearing wall removal project in Toronto or anywhere across the GTA. We’ll assess your wall, explain the process, and give you a clear, no-obligation quote.