
Mon - Fri: 08:00am - 06:00pm
416 317 3408
info@removemywalls.ca
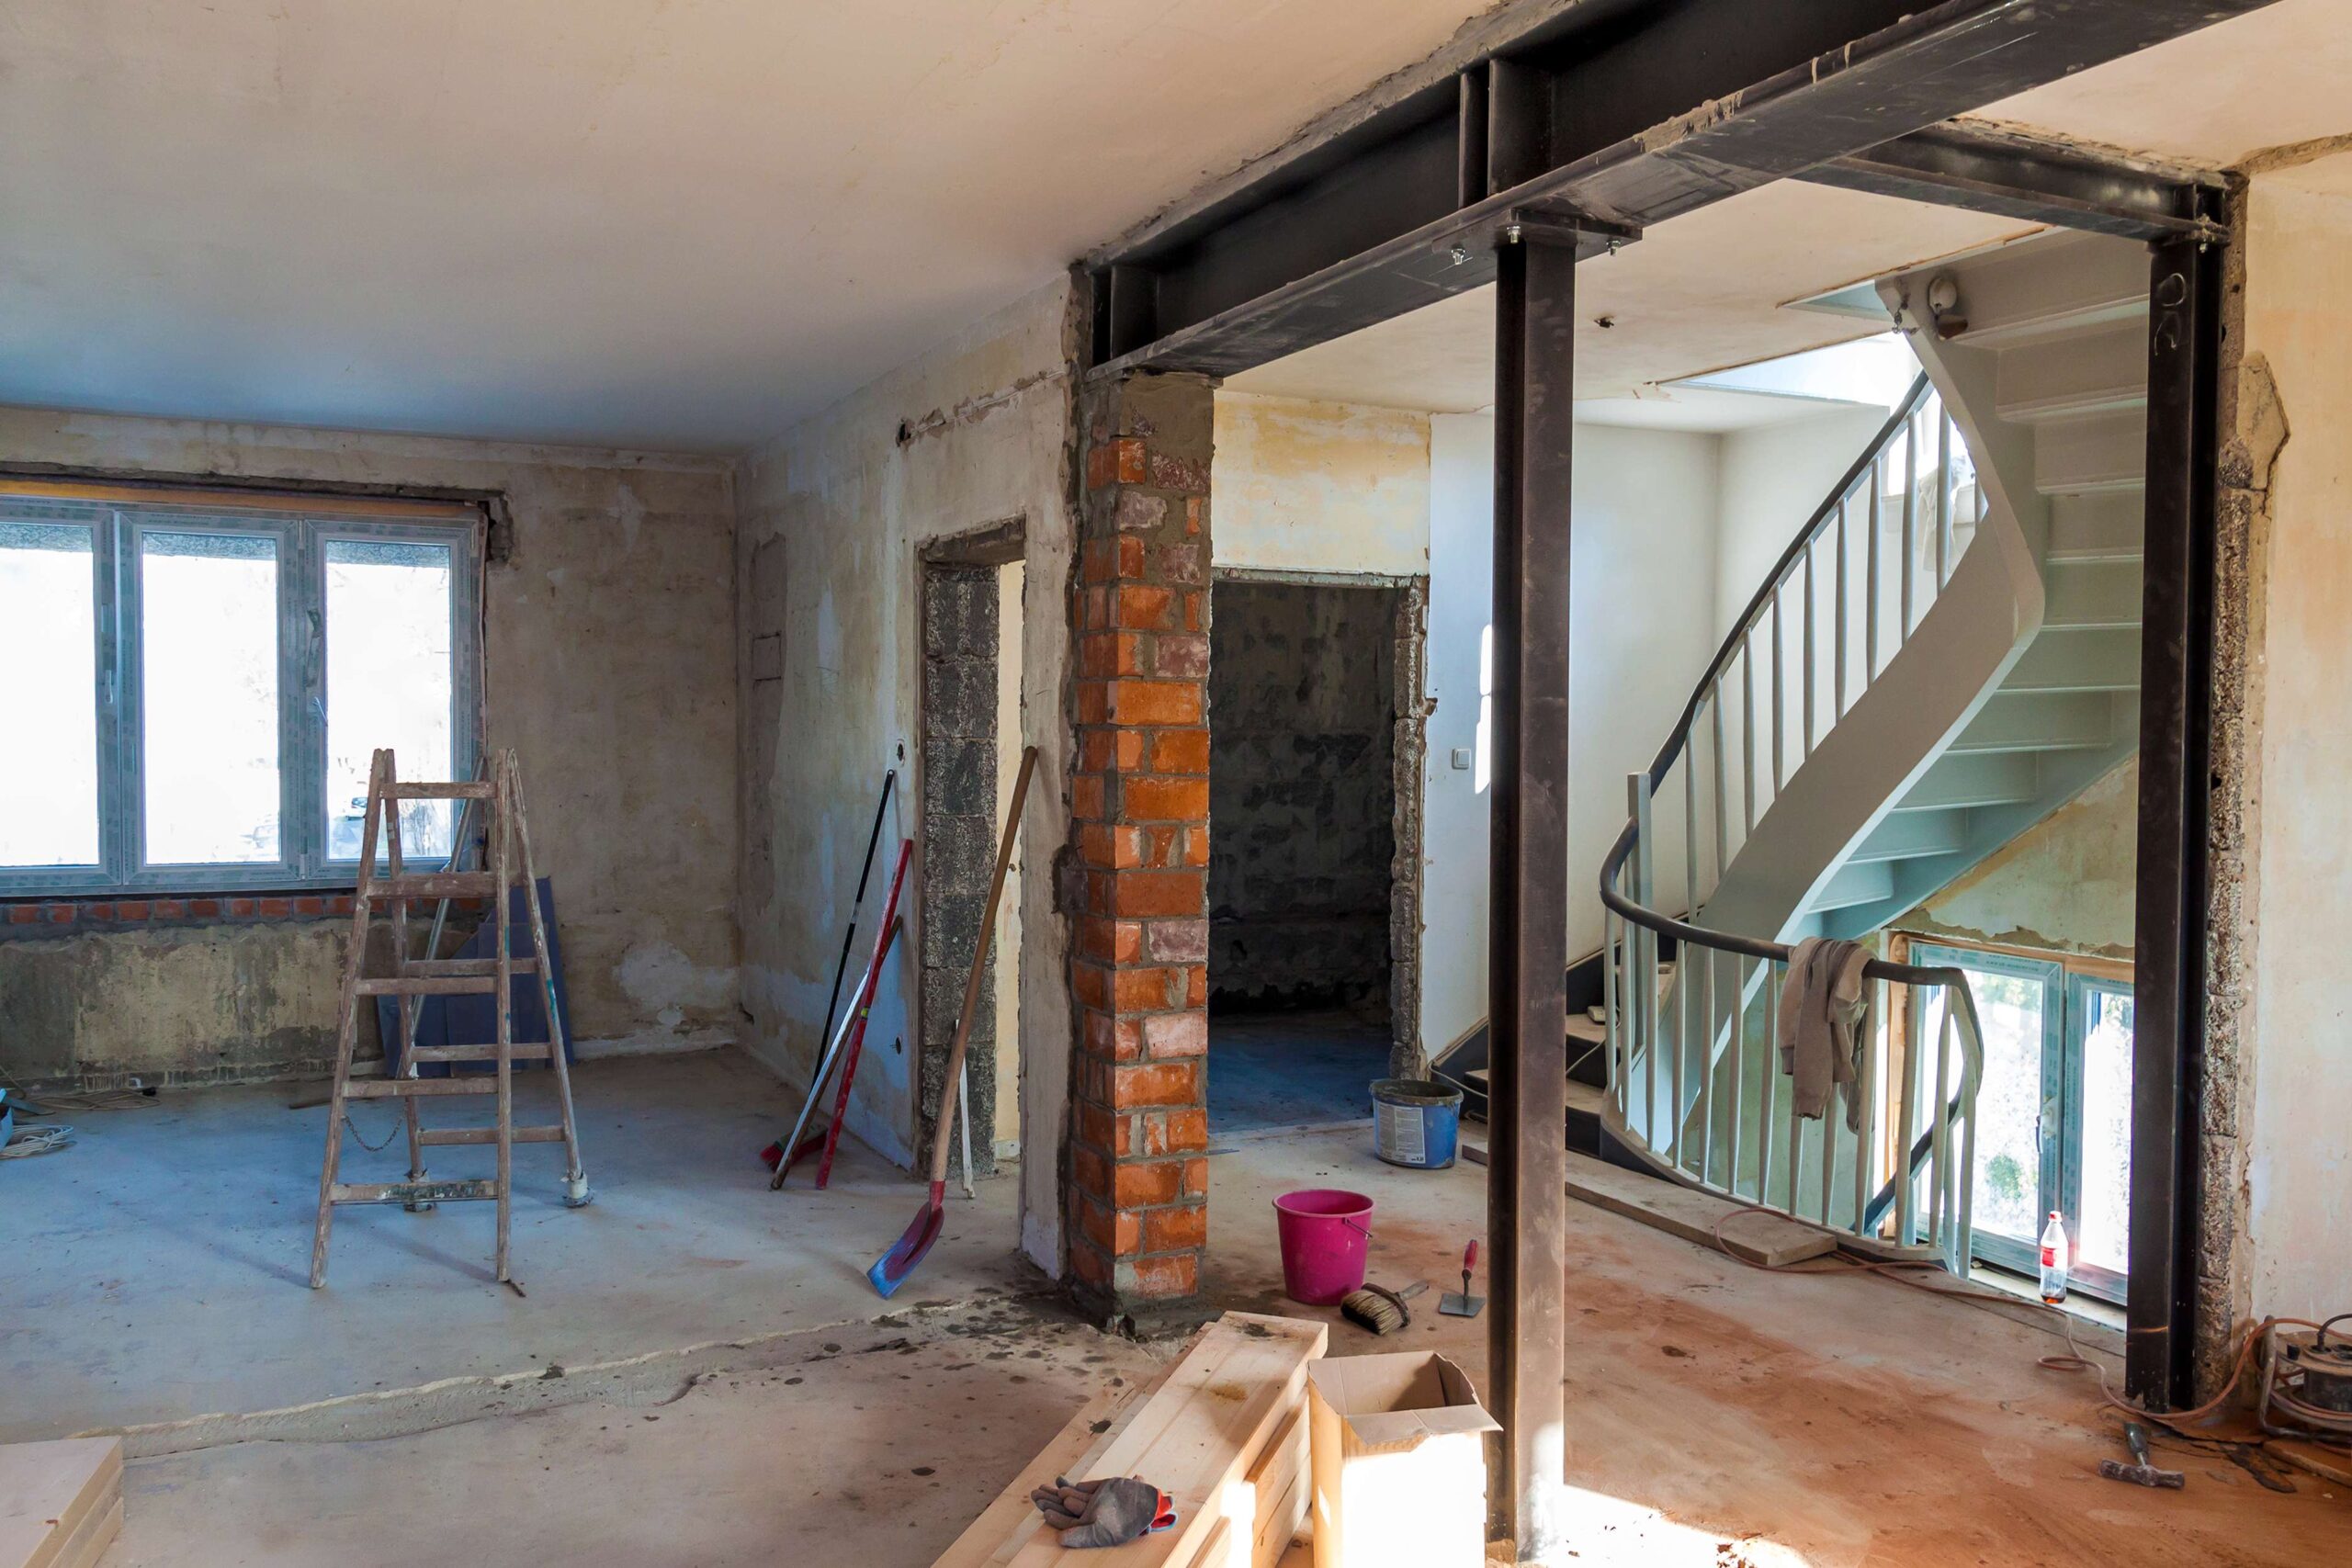
You can hire a crew to knock down a wall in an afternoon. What you can’t shortcut is the part that keeps your home standing: the structural engineering. Do you need a structural engineer to remove a wall? For any load-bearing wall in Toronto and the GTA, yes — the beam that replaces the wall must be designed and stamped by an engineer, and your municipality won’t issue a permit without those drawings. Here’s what the engineer actually does, and why it protects you.
The visit is straightforward and usually takes under an hour. The engineer inspects the wall, checks the basement or attic to trace the load path, takes measurements, and asks about your plans — how wide you want the opening, and whether you’d prefer a flush or dropped beam. A few days later you receive the stamped drawings. You don’t need to prepare anything beyond clear access to the wall, the basement, and (if possible) the attic.
People sometimes assume one replaces the other, but they’re two halves of the same project. The engineer designs the solution — beam size, post locations, footings — and stamps the drawings. The contractor builds it: shoring, removal, beam installation and finishing, followed by the municipal inspection. When one company coordinates both, nothing falls between the cracks and you deal with a single point of contact.
Wall removal is the most common reason GTA homeowners meet a structural engineer, but the same expertise covers related projects: enlarging a window or door opening in a load-bearing or exterior wall, cutting a new basement window, assessing sagging floors or cracking above a past renovation, and designing beams for additions. If your open-concept plan is part of a bigger renovation, one engineering visit can often cover several of these at once — worth mentioning at the assessment.
Removing a load-bearing wall is one of the most rewarding upgrades you can make to a GTA home — but it’s structural surgery, not demolition. The structural engineer is what turns a risky teardown into a safe, permitted, value-adding renovation.
For a load-bearing wall, yes. The replacement beam must be engineered for your specific span and load, and Ontario permits require stamped structural drawings. For a non-load-bearing partition wall, an engineer is usually not required.
The cost depends on the project’s complexity and the number of walls involved. At Remove My Walls, structural engineering is included in the project, so you receive one transparent price instead of arranging separate engineering services.
An experienced contractor understands the installation process, but in Ontario, a load-bearing beam must be designed and stamped by a structural engineer for permit approval. We include the required engineering as part of our service.
Usually not. Since non-load-bearing partition walls don’t support the structure, they typically don’t require engineering. However, it’s important to confirm the wall type first.
Yes. We provide complete engineered wall-removal solutions throughout Toronto and the GTA, including structural assessments, stamped drawings, permit support, and professional installation.
Get a free consultation on your load bearing wall removal project in Toronto or anywhere across the GTA. We’ll assess your wall, explain the process, and give you a clear, no-obligation quote.