
Mon - Fri: 08:00am - 06:00pm
416 317 3408
info@removemywalls.ca
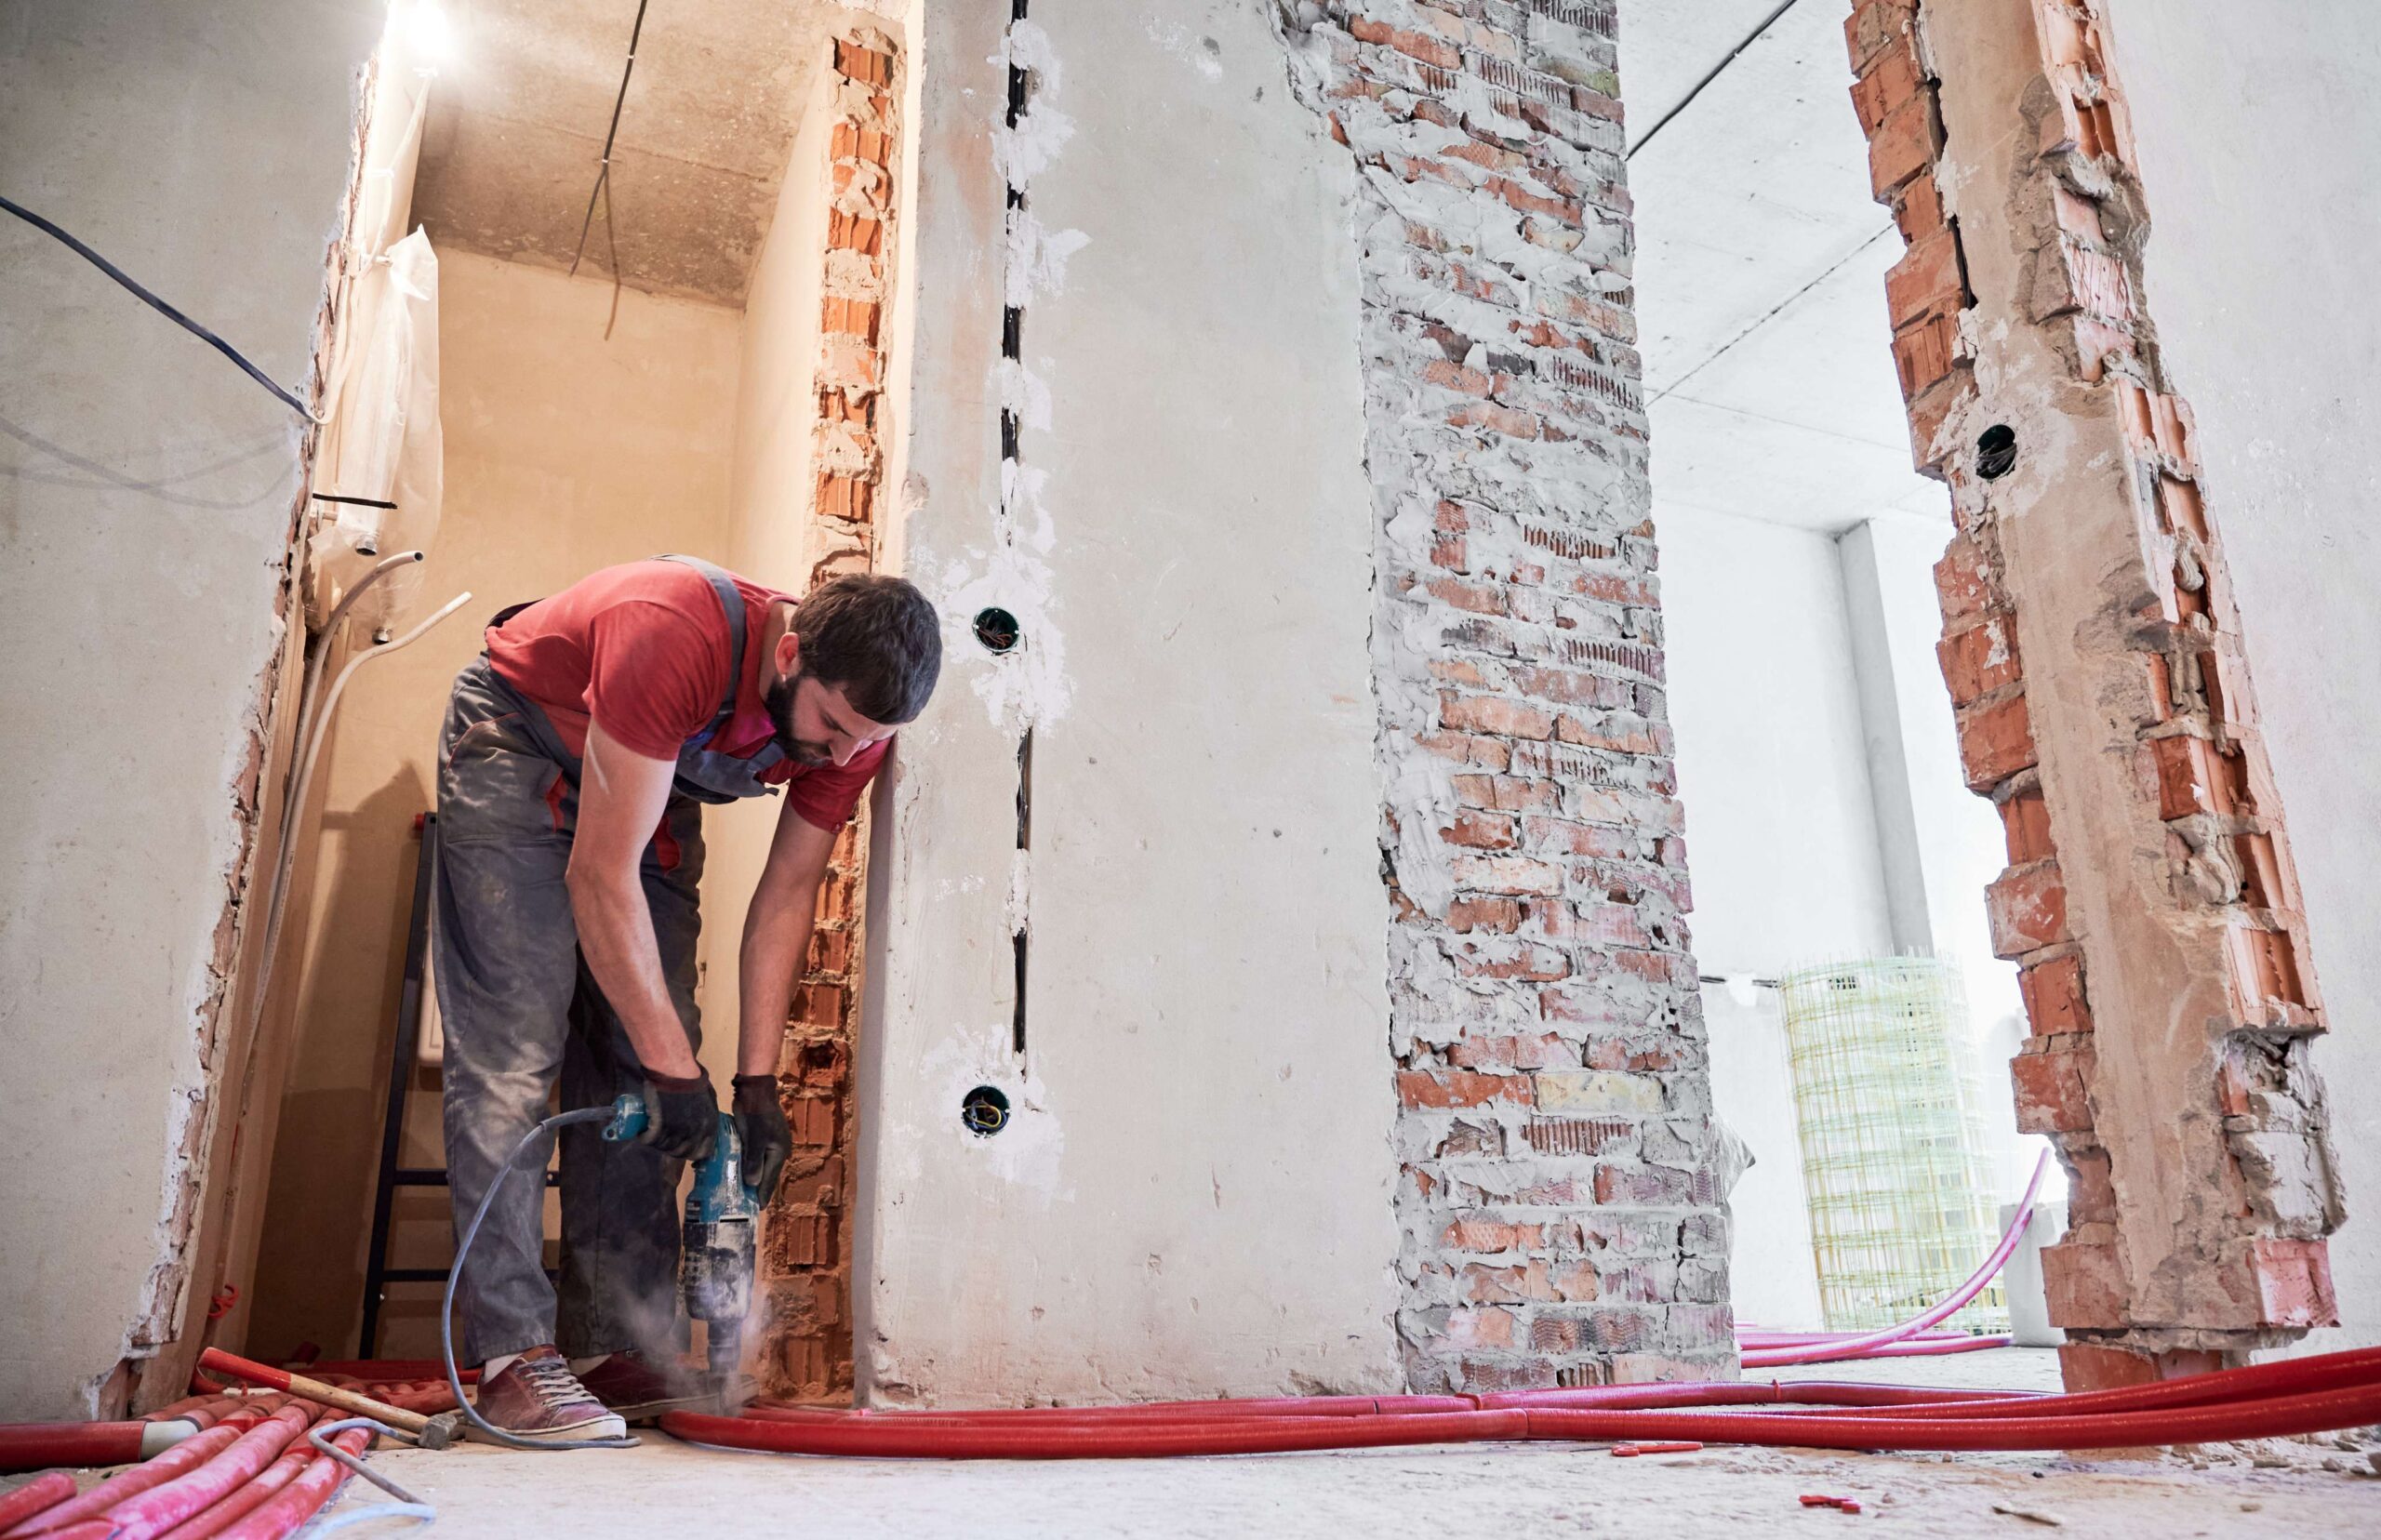
Yes—you can remove a load-bearing wall, but it must be done safely and correctly. Homeowners across the GTA remove structural walls every year to create larger, open-concept living spaces. The key is that you don't simply remove the wall—you replace the support it provides with a properly engineered beam.
A load-bearing wall supports the weight of the floors, roof, or other structural elements above it. When the wall is removed, that weight still needs a safe path to the foundation. This is achieved by installing an engineered LVL (laminated veneer lumber) or steel beam, supported by structural posts at each end. These posts transfer the load through the home and into properly designed footings below. When engineered correctly, the result is a strong, open space with little or no visible structural support.
The first step is determining whether the wall carries structural loads. The framing, joists, beams, and foundation are inspected to identify the load path.
A licensed structural engineer designs the beam, determines the required post locations, and specifies any footing requirements based on your home’s structure.
The engineered drawings are submitted to your local municipality to obtain the required building permit before work begins.
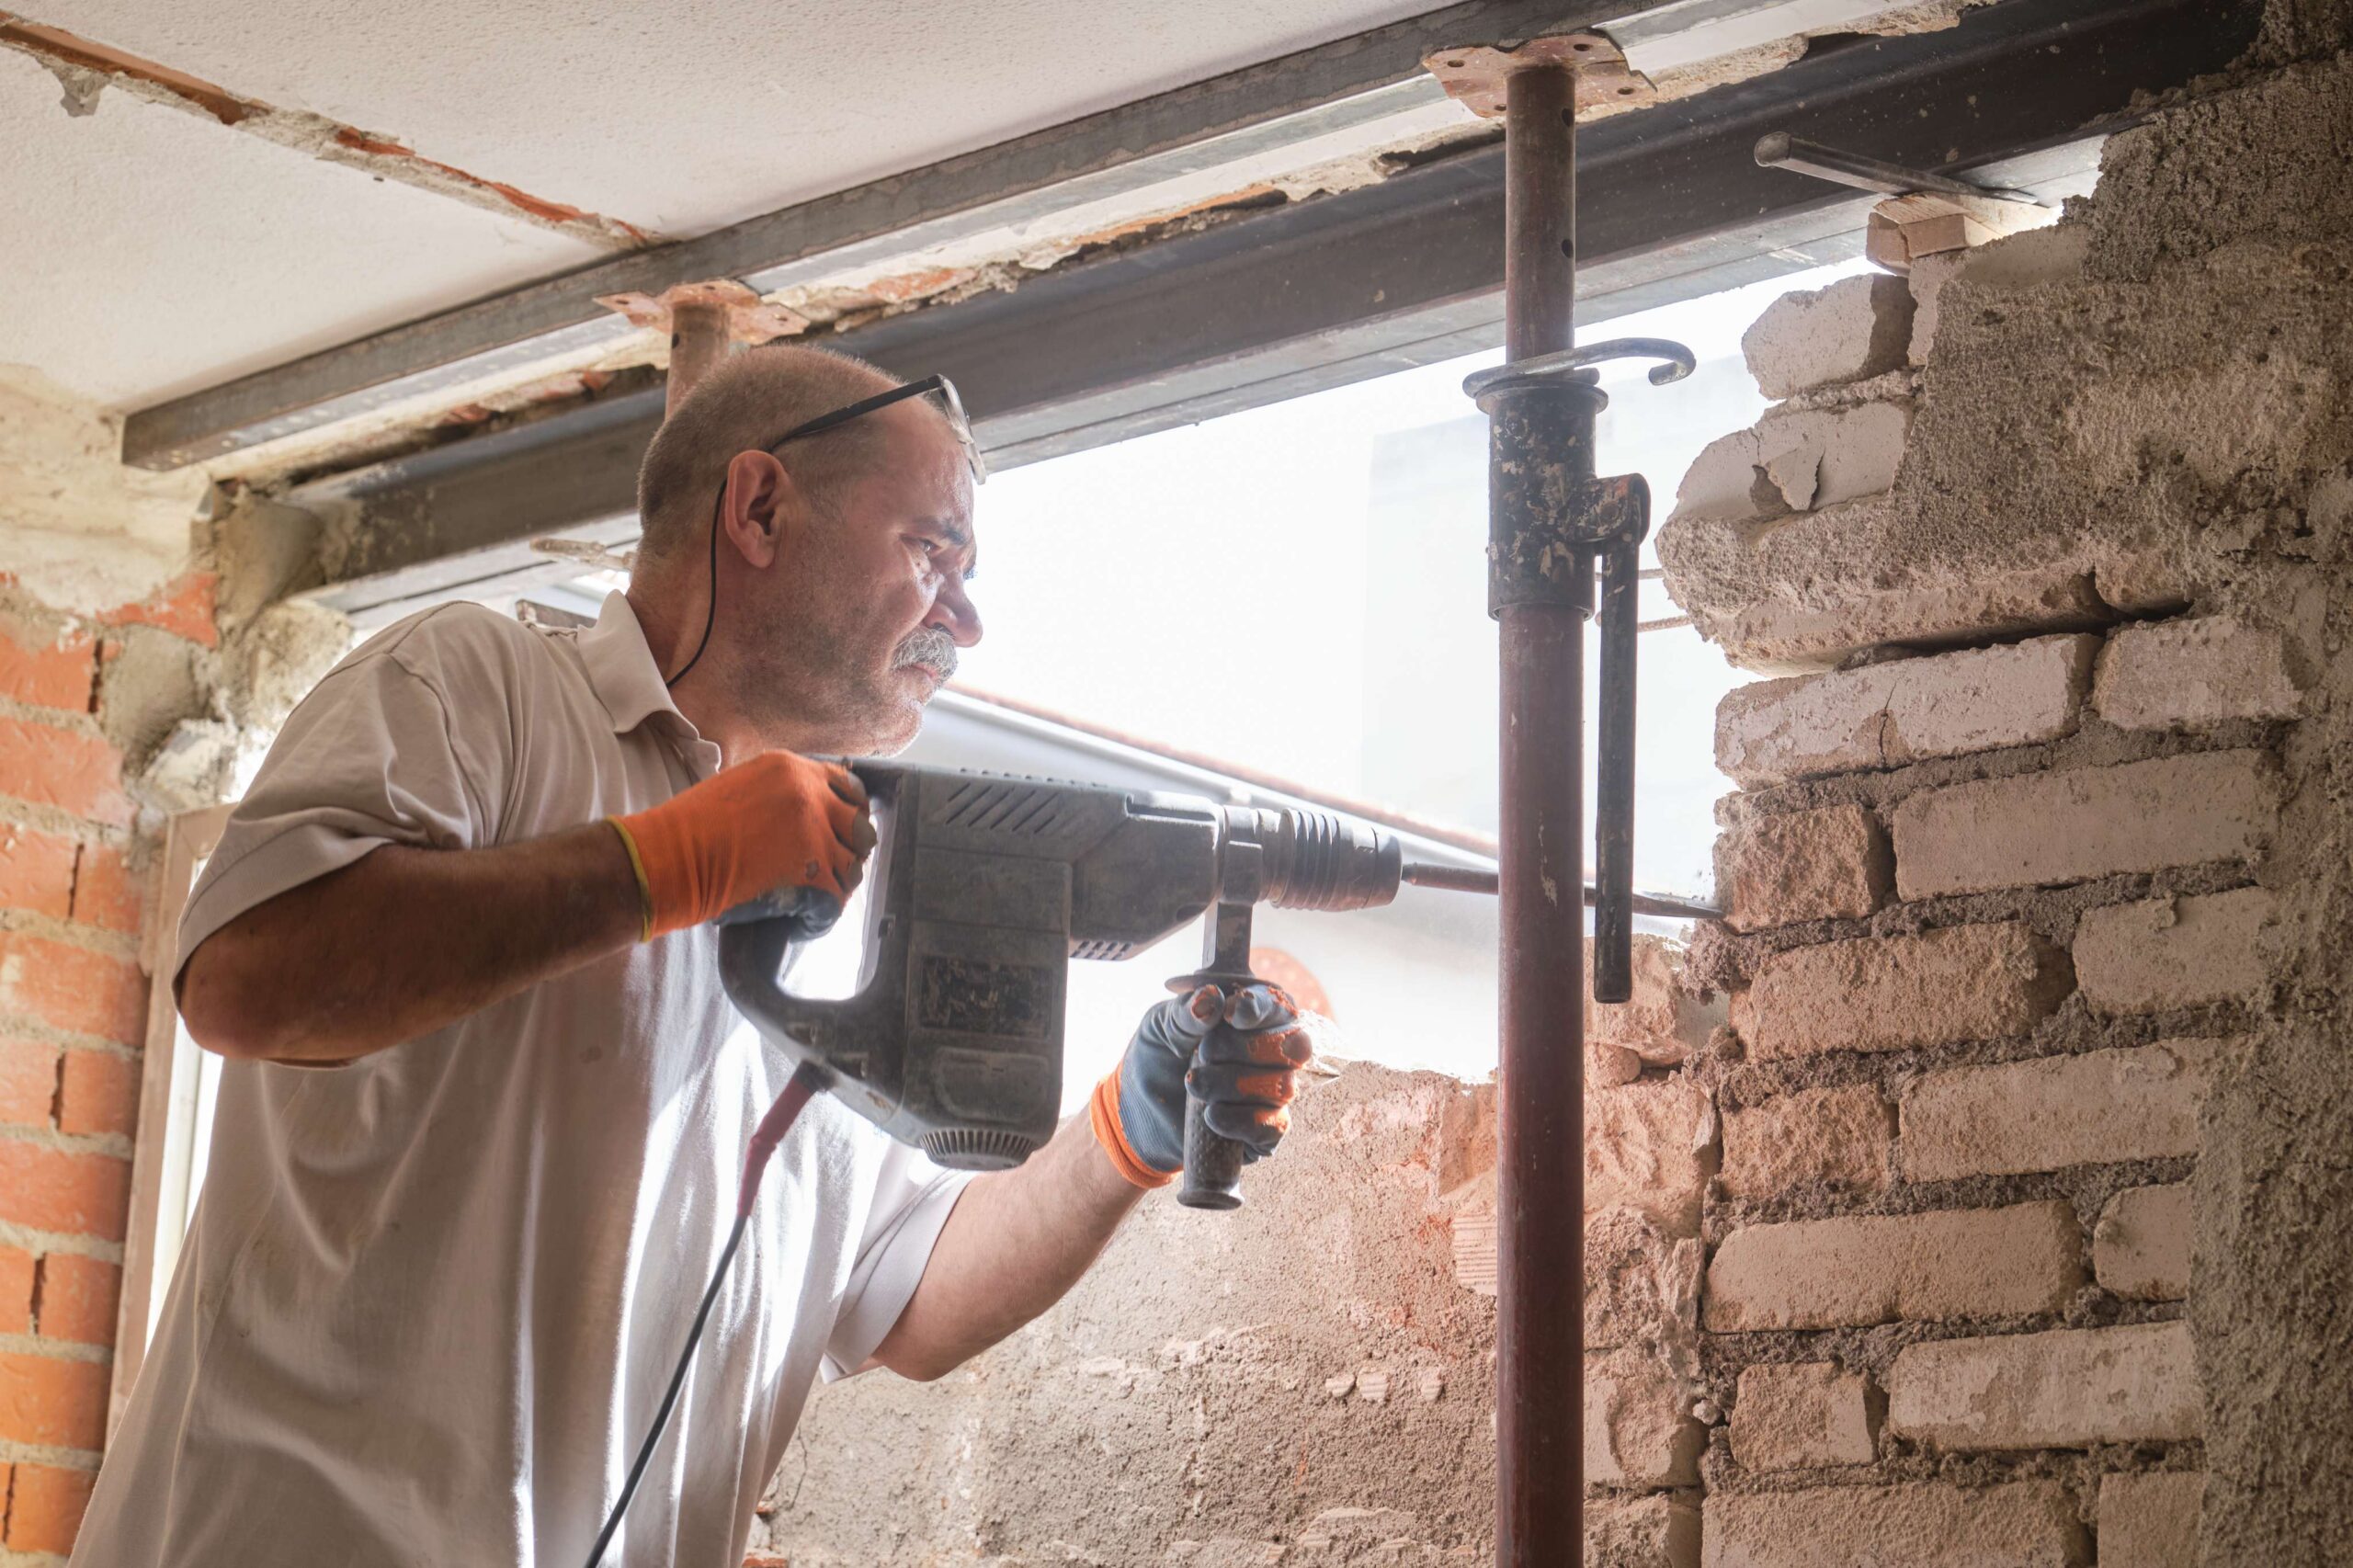
Temporary support walls or shoring are installed to safely carry the load while the existing wall is removed.
Once the temporary supports are in place, the wall is carefully removed, and the new engineered beam and support posts are installed.
After the structural work is complete, a municipal building inspector verifies that the installation complies with the approved plans and Ontario Building Code requirements.
Drywall, flooring, trim, and paint are completed to create a seamless open-concept finish.
In many homes, the entire load-bearing wall can be removed. The determining factors are not a fixed percentage of the wall but the span of the opening, the beam’s structural capacity, the location of support posts, and the available footing support. Larger openings generally require deeper or stronger beams, and some projects may require intermediate support posts. A structural engineer will determine the safest solution for your home. Removing a load-bearing wall is a structural renovation—not simply a demolition project. The difference between a safe, code-compliant renovation and a dangerous one is proper engineering, permits, and professional installation.
Thinking about removing a load-bearing wall? Our experienced team handles every step of the process—from structural assessment and engineer-stamped drawings to permits, beam installation, and professional finishing. We help homeowners across the GTA create safe, beautiful open-concept spaces that meet Ontario Building Code requirements.
No. The structural load must always be supported. In most cases, an engineered LVL or steel beam replaces the wall. Removing a load-bearing wall without adequate structural support can result in sagging floors, cracked drywall, and serious structural damage.
Yes, in many cases the entire wall can be removed. The maximum opening depends on the engineered beam design, support post locations, and your home’s structural layout—not a fixed percentage of the wall.
Yes. Removing a load-bearing wall typically requires a building permit supported by engineer-stamped drawings. Your local municipality reviews the plans before approving the work.
The structural work itself often takes 1 to 3 days. Including engineering, permits, inspections, and finishing work, the complete project typically takes 2 to 6 weeks, depending on the scope of the renovation.
Yes. When the project is properly engineered, permitted, and completed by experienced professionals, removing a load-bearing wall is a safe and common renovation. The risks arise only when structural walls are removed without proper beam design, temporary support, or municipal approval.
Get a free consultation on your load bearing wall removal project in Toronto or anywhere across the GTA. We’ll assess your wall, explain the process, and give you a clear, no-obligation quote.