
Mon - Fri: 08:00am - 06:00pm
416 317 3408
info@removemywalls.ca
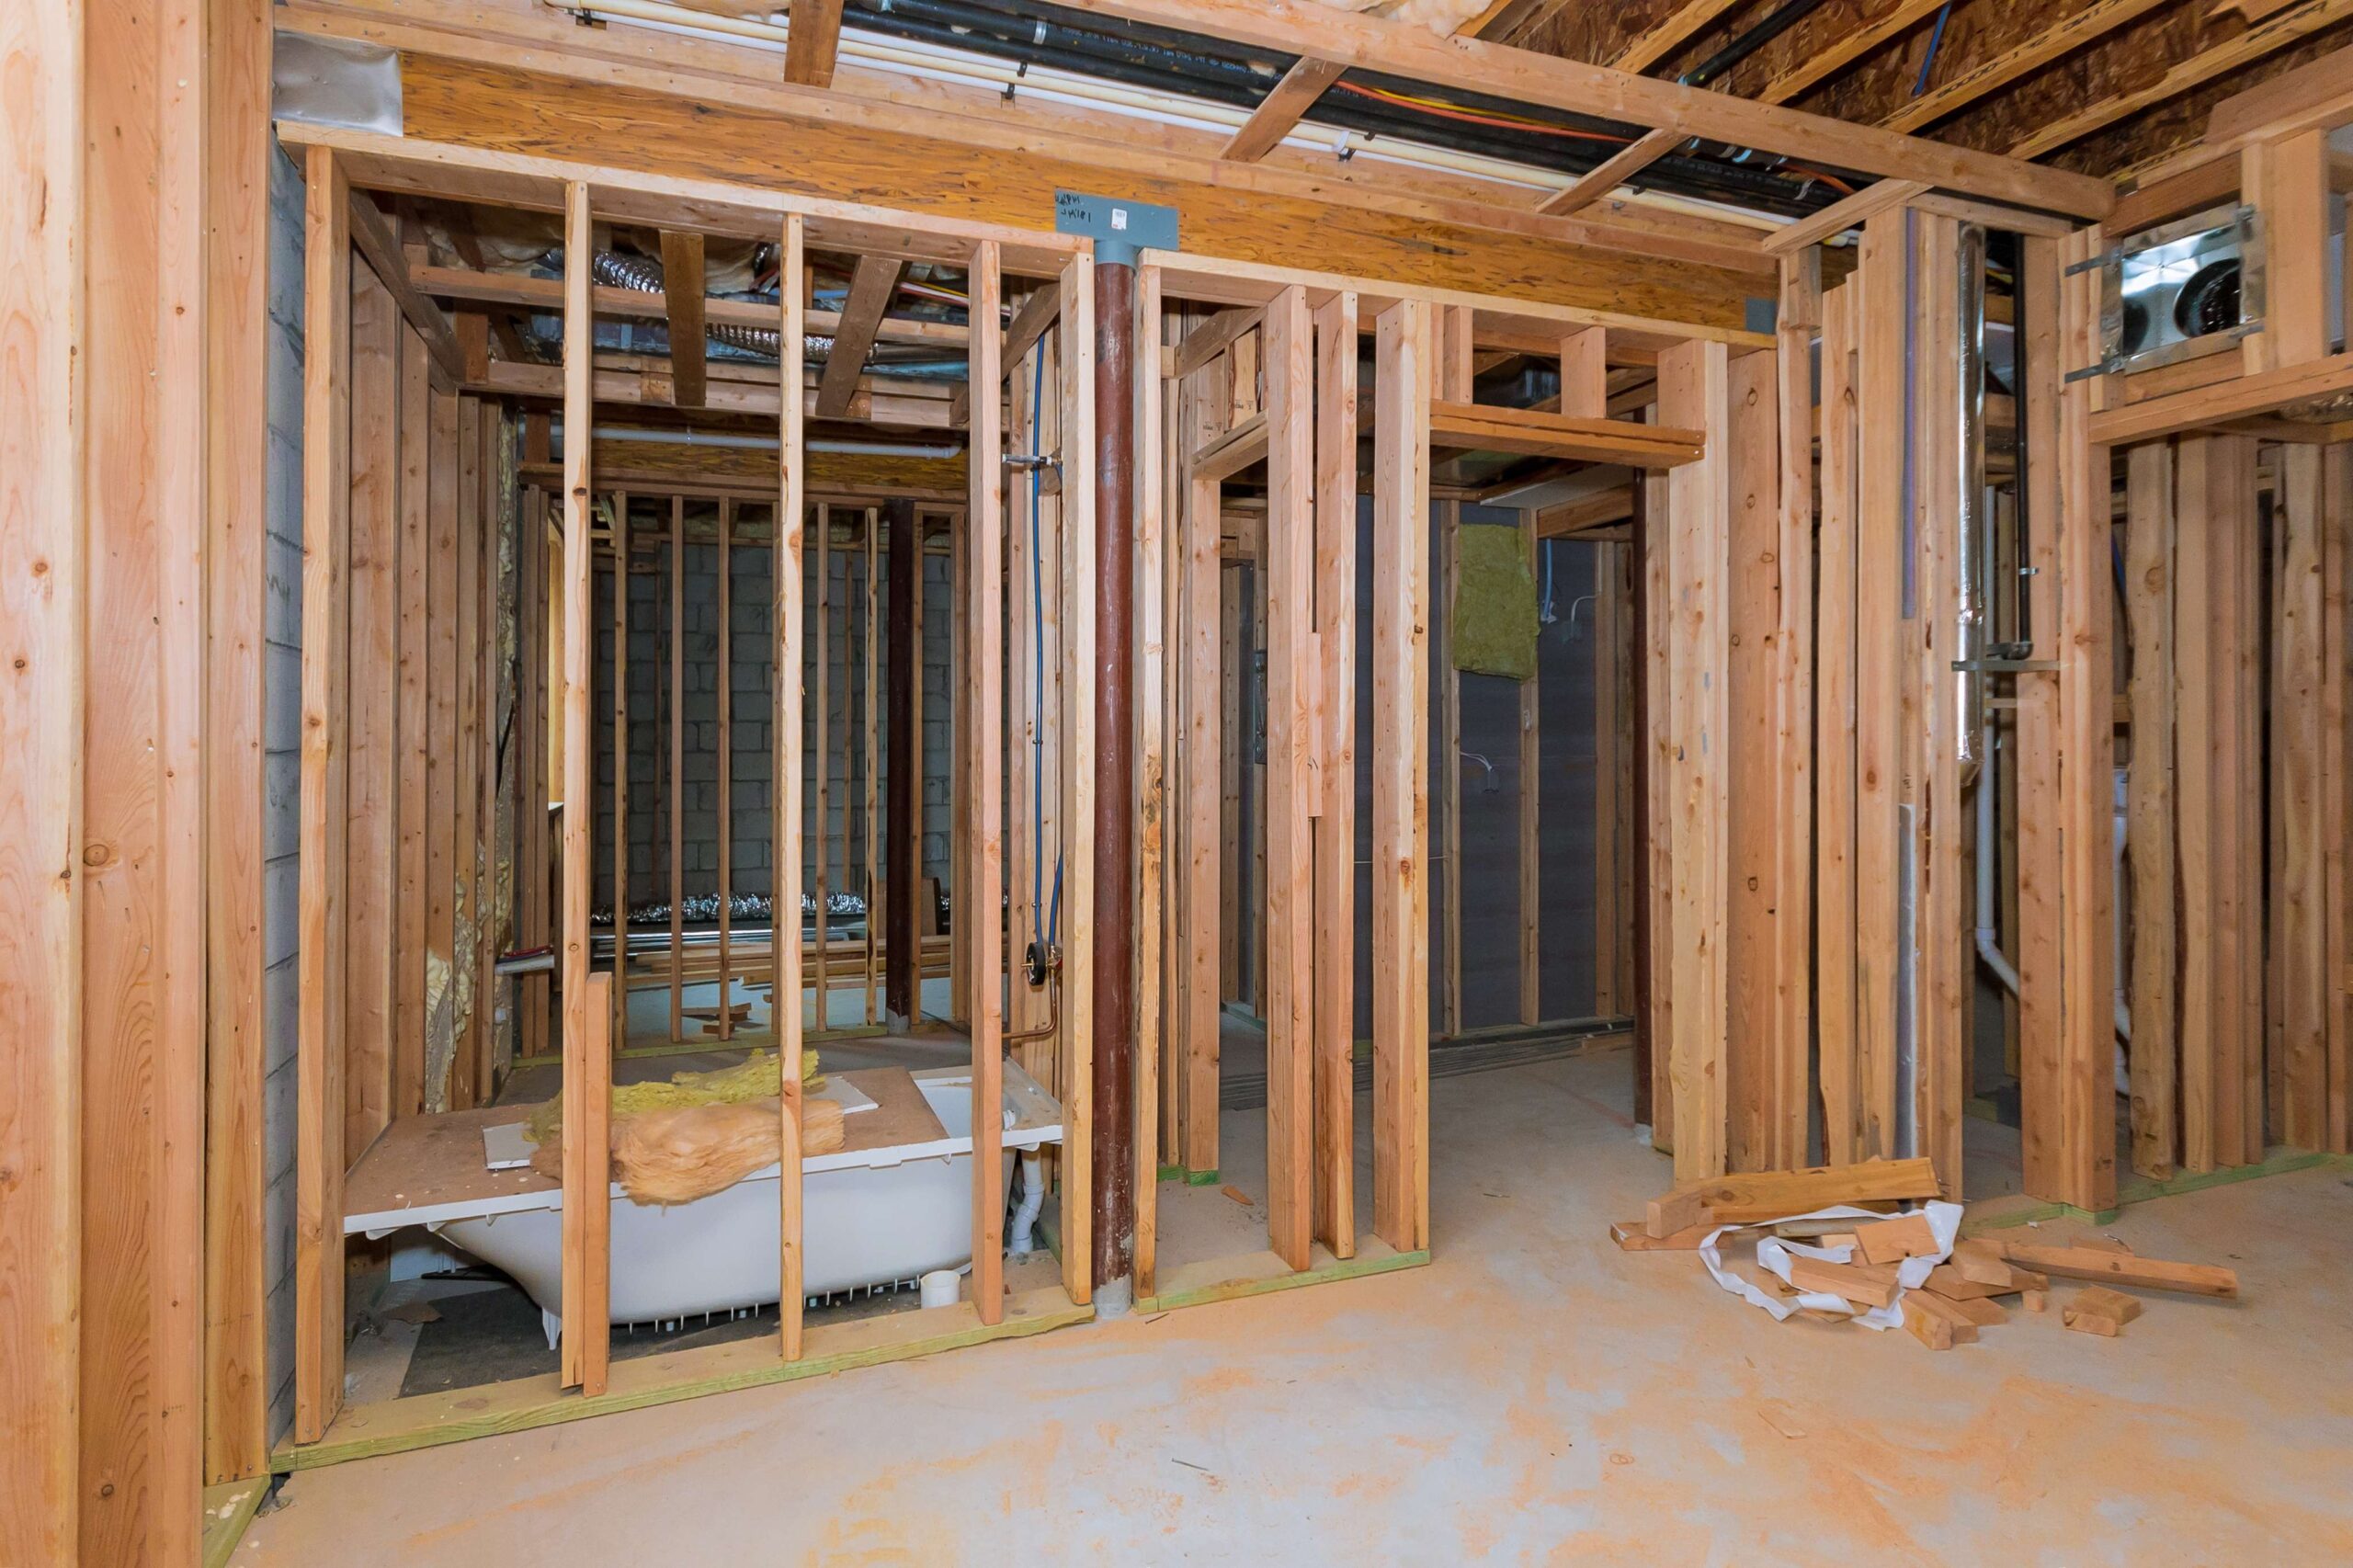
Before you swing a hammer at any wall in your home, ask yourself one important question: Is it load-bearing? A load-bearing wall supports the weight of the structure above it—whether that's the roof, upper floors, or both—and transfers that load safely to the foundation. Removing one without proper support can lead to sagging floors, cracked drywall, sticking doors and windows, or even structural failure. The only way to know for certain is to have the wall assessed by a structural engineer or an experienced wall removal contractor. However, there are several signs that can help you determine whether a wall is likely load-bearing.
Floor and ceiling joists are the horizontal framing members that support the floor above.
You can often see the joist direction from an unfinished basement or attic.
Structural loads travel in a continuous path down to the foundation. If the wall sits directly above:
There’s a good chance it’s carrying structural weight.
The location of the wall provides important clues.
Walls that line up between floors often transfer loads downward. If a wall on the main floor sits directly beneath a wall on the second floor, it is more likely to be load-bearing.
Although not always conclusive, structural walls often have:
Keep in mind that older GTA homes may have framing methods that differ from modern construction.
If you have the original architectural or structural drawings, load-bearing walls and beams will usually be identified. Many municipalities throughout the GTA also keep building records that homeowners can request.
The signs above can help you make an educated guess, but they cannot confirm whether a wall is structural. Before removing any wall, have it inspected by a structural engineer or an experienced wall removal contractor. They can determine the load path, specify the correct beam size, and ensure the project meets Ontario Building Code requirements.
Technically, yes, but it is not recommended. A load-bearing wall must be replaced with a properly engineered beam while temporary supports hold the structure during construction. Removing the wall without proper engineering can cause serious structural damage and may void your home insurance. In most GTA municipalities, removing a load-bearing wall also requires a building permit.
Check your unfinished basement or attic where the framing is exposed. If the wall runs perpendicular to the joists, it is more likely to be load-bearing. If it runs parallel, it is more likely a non-load-bearing partition wall.
In nearly every home, yes. Exterior walls typically support the roof and floor systems and transfer those loads to the foundation.
No. Some thicker walls simply contain plumbing, HVAC ducts, or electrical systems. While thicker framing can sometimes indicate a structural wall, it should never be used as the only determining factor.
A licensed structural engineer or an experienced wall removal contractor can assess your home and determine whether the wall is structural. At Remove My Walls, we inspect the existing framing, confirm the load path, provide engineer-stamped drawings when required, obtain the necessary permits, and complete the wall removal safely and professionally.
Get a free consultation on your load bearing wall removal project in Toronto or anywhere across the GTA. We’ll assess your wall, explain the process, and give you a clear, no-obligation quote.