
Mon - Fri: 08:00am - 06:00pm
416 317 3408
info@removemywalls.ca
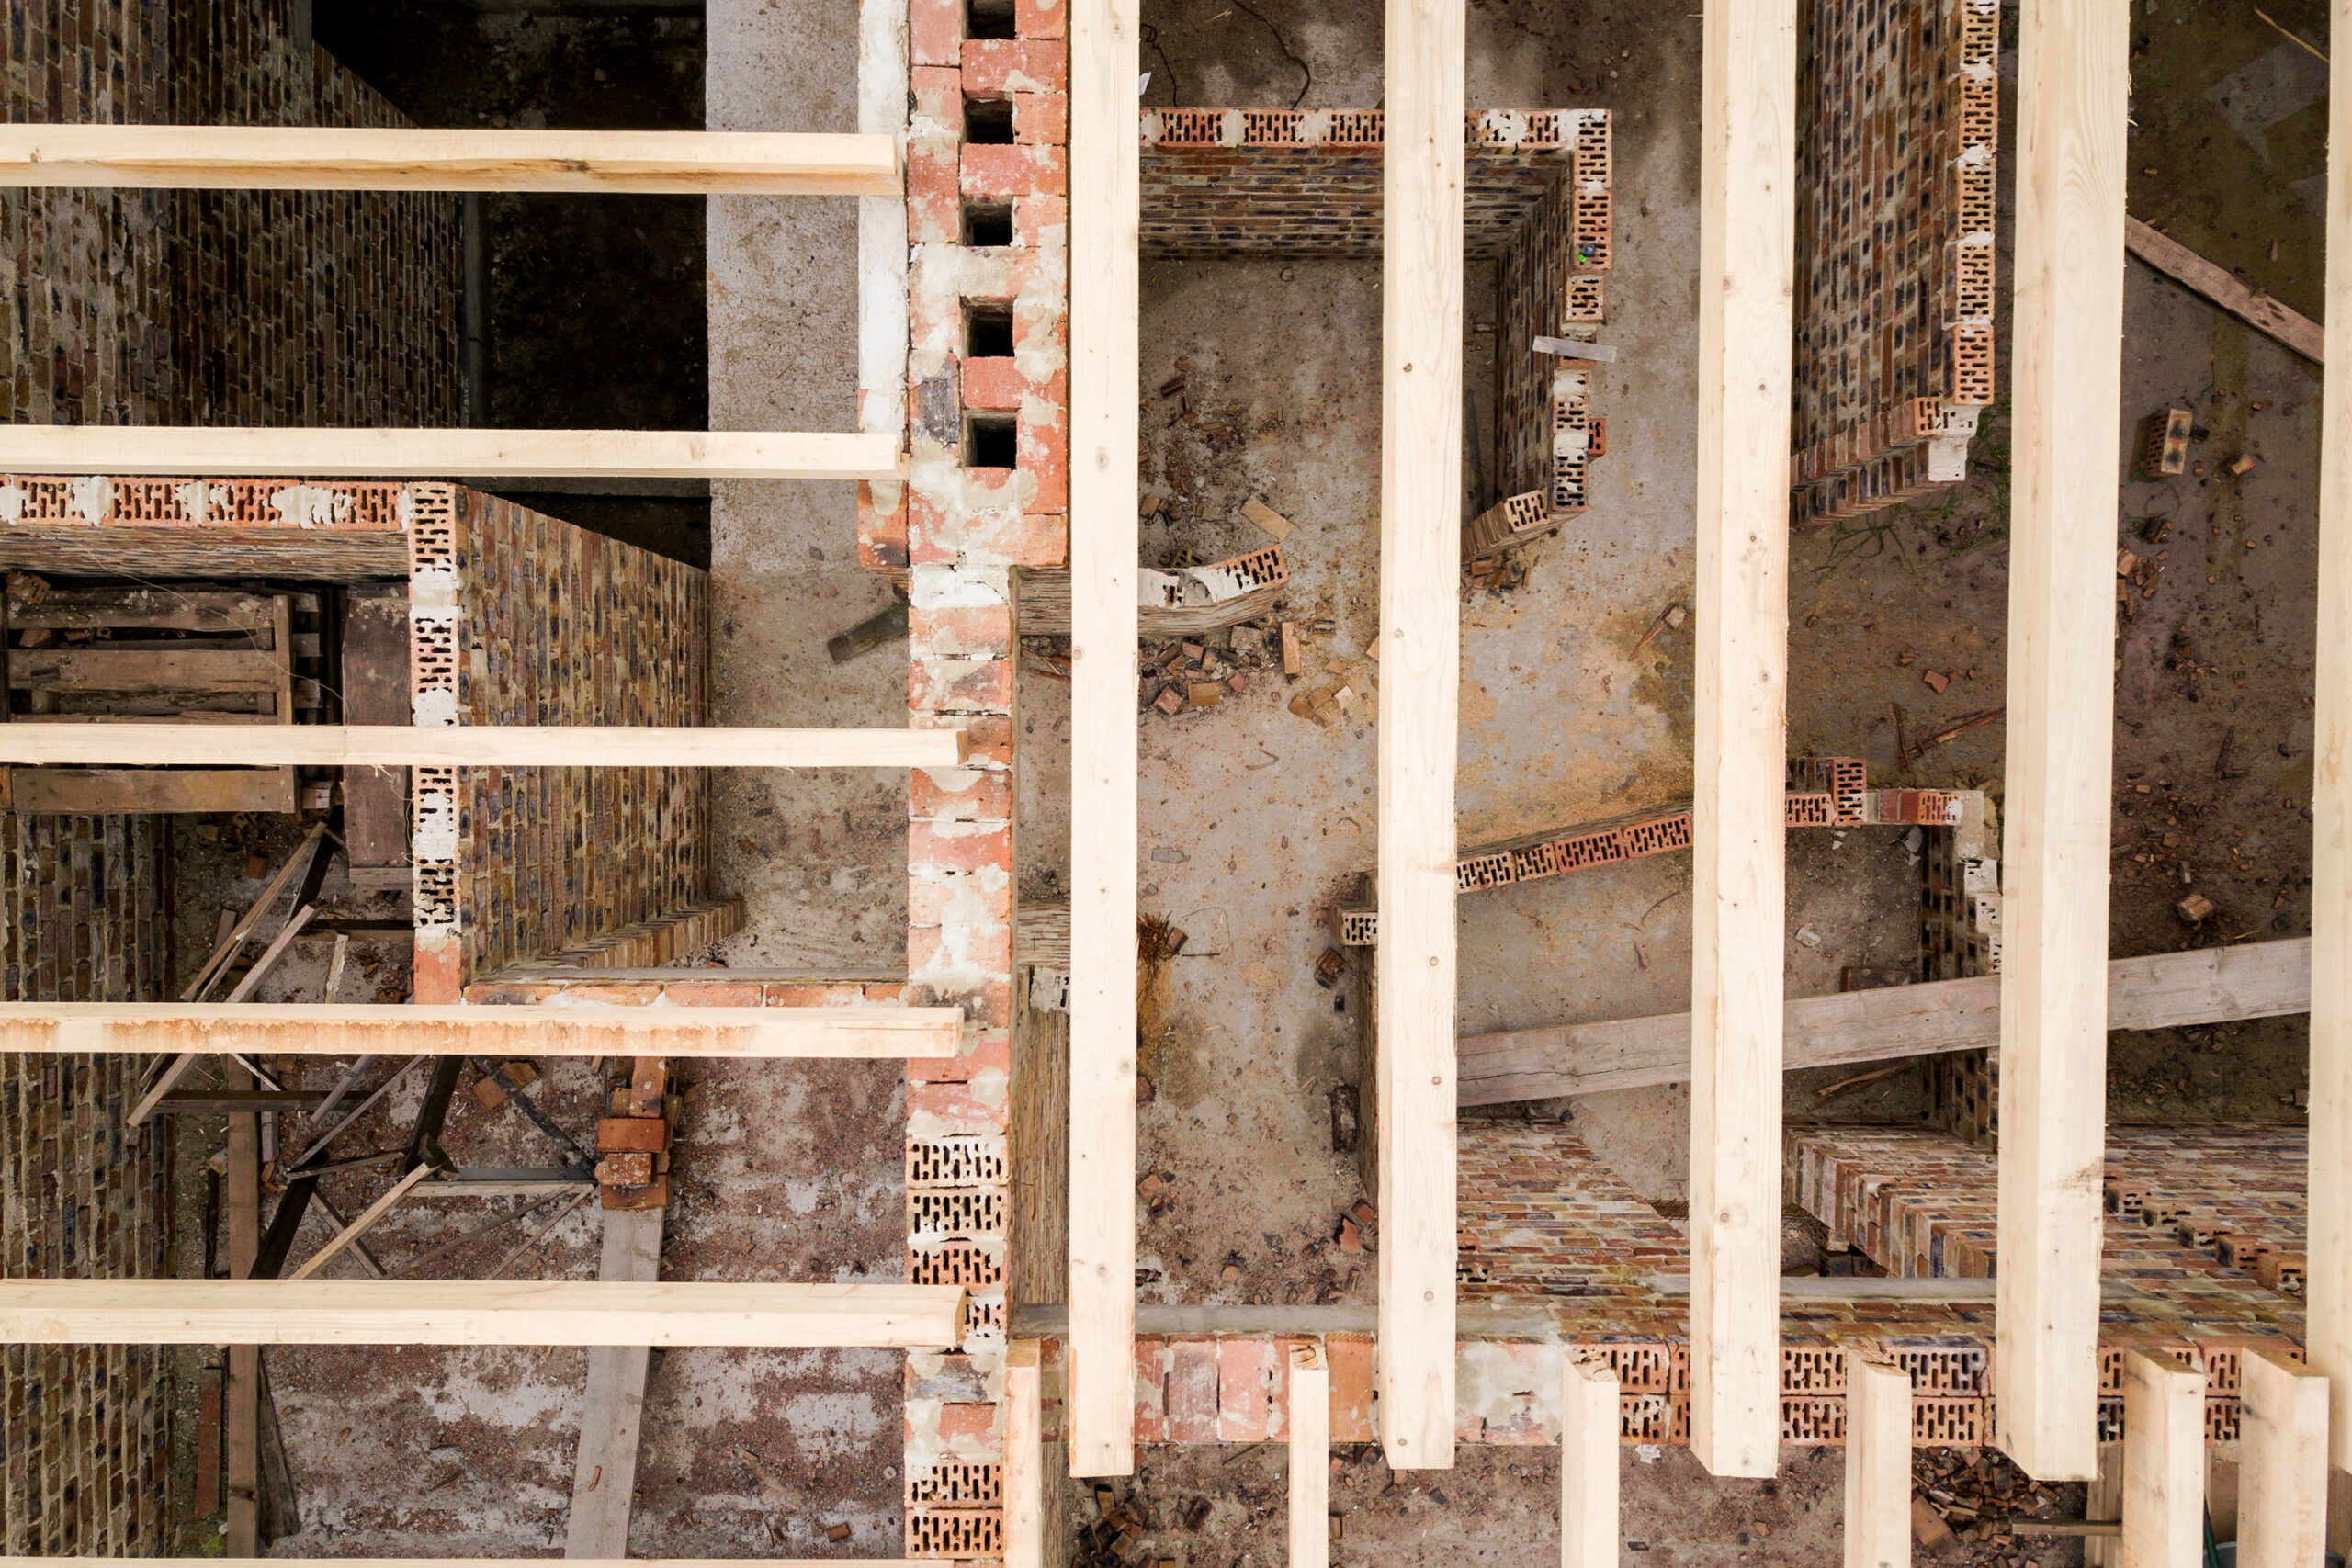
The physical work usually takes 1–3 days, but the full project — engineering, permit, construction, inspection and finishing — typically runs 2 to 6 weeks. Homeowners are often surprised that the demolition is the fast part: the timeline is driven mostly by paperwork and finishing, not the day the wall comes down. Here’s a realistic phase-by-phase breakdown.
Typical end-to-end: most straightforward projects run about 2 to 6 weeks from first visit to fully finished, with the wall itself out in the first few days of active work.
Every home is different, so treat this as a shape rather than a promise — a simple partition-adjacent project can finish faster, while a wide flush-beam opening in a busy permit season can stretch longer.
Work backward from when you want the space finished. If you’re hoping for an open main floor before hosting the holidays, the assessment and engineering should happen in early fall at the latest — permit time is the one stage nobody can rush. Spring and fall are the busiest renovation seasons in the GTA, so booking the site visit a few weeks ahead keeps your preferred construction window open. The good news: most of the waiting happens on paper, while you live in your home undisturbed.
For contrast, removing a non-load-bearing partition wall often takes just a day or two total: no engineering, usually no permit, no beam — just careful removal, patching and paint. The gap between “a couple of days” and “a few weeks” is entirely the structural process, which is also exactly what makes a load-bearing removal safe. If you’re unsure which timeline applies to your wall, the assessment answers it on day one.
The delays we see are rarely the structural work itself. They’re upstream: waiting on engineering during busy season, permit review queues, or discovering mid-demolition that the wall carries services nobody scoped. All three are preventable — book the assessment early, submit a complete permit package the first time, and open a small inspection hole before quoting so the inside of the wall is known, not guessed. Projects planned this way tend to hit their dates; projects that skip the prep are the ones that stretch.
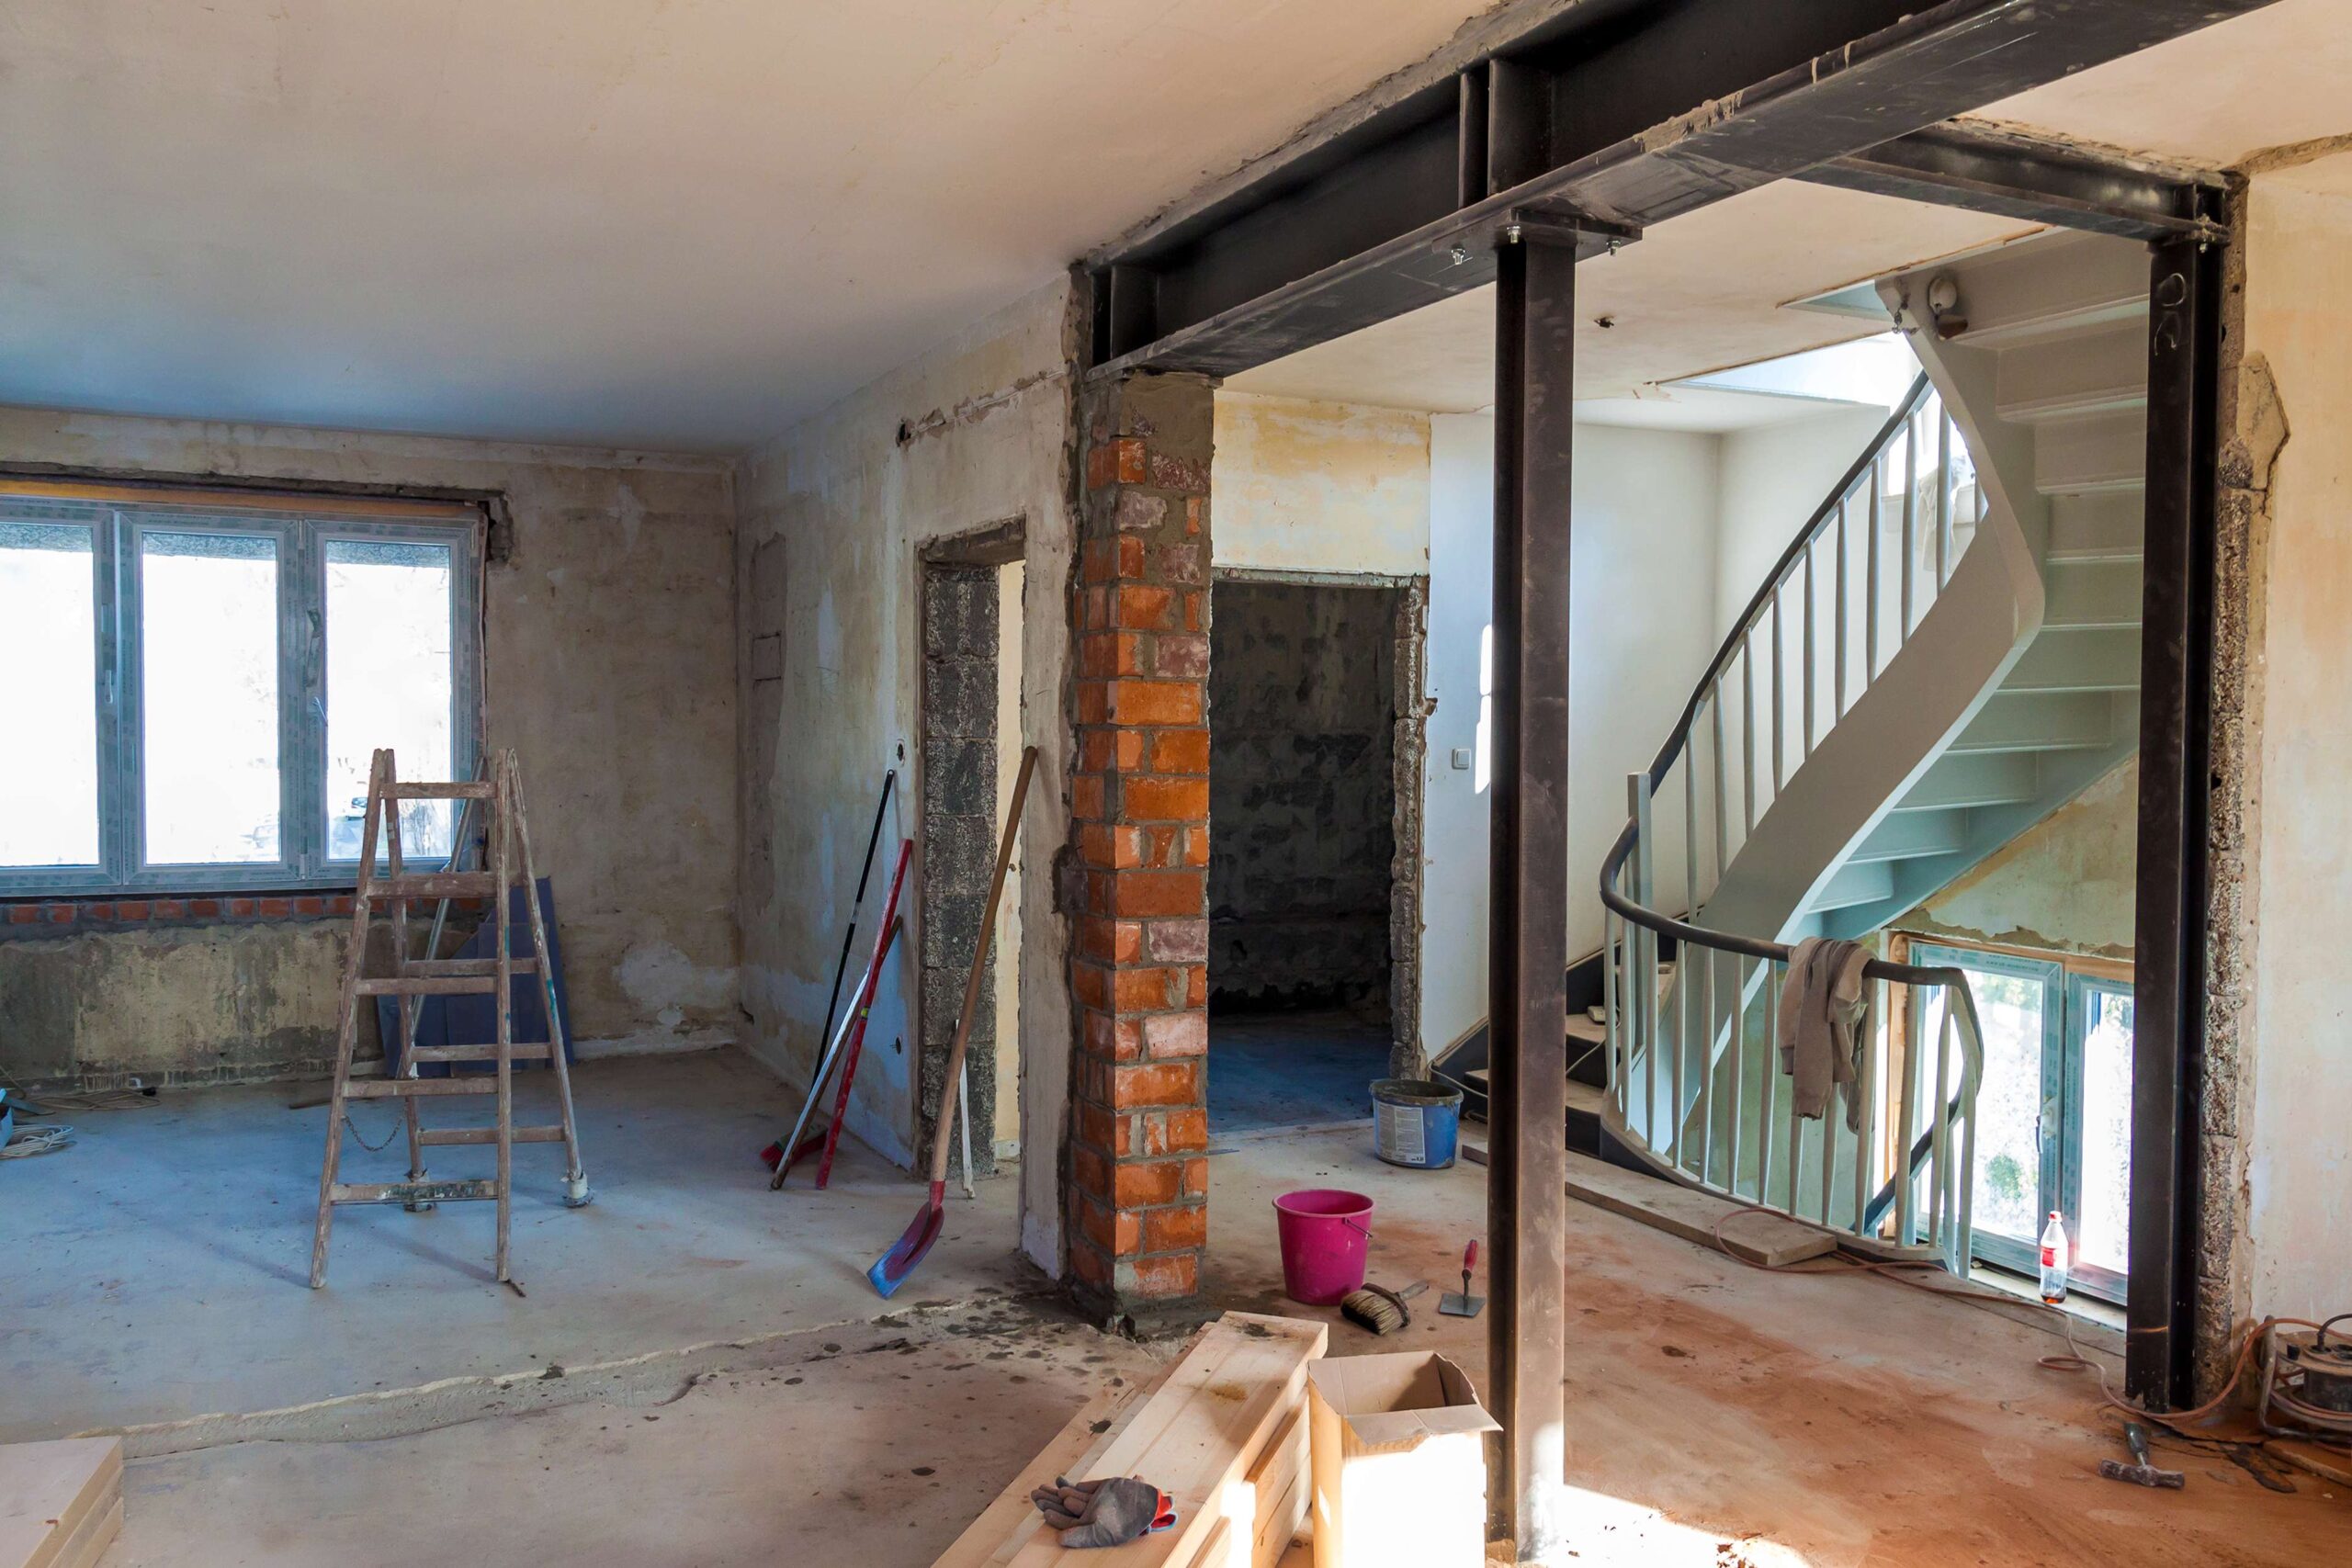
The active construction phase—including temporary support, wall removal, and beam installation—typically takes 1–3 days. However, the overall project timeline is longer because it also includes engineering, permit approval, inspections, and finishing work.
Most straightforward GTA load-bearing wall removal projects take approximately 2–6 weeks from the initial assessment to the completed renovation. This includes engineering, permits, construction, inspections, and finishing.
In most cases, permit approval and finishing work take the longest. Municipal processing times vary, and achieving a seamless flush-beam finish generally requires more time than installing a dropped beam.
Yes, in most cases you can remain in your home while the work is being completed. However, the immediate construction area will be dusty and inaccessible for a few days. If the project involves removing a kitchen wall, your kitchen may be temporarily unusable.
Yes. Scheduling the structural assessment and engineering early, keeping the design straightforward, and choosing a dropped beam instead of a flush beam can all help reduce the timeline. Permit processing, however, is largely outside anyone’s control, making early planning the best way to avoid delays.
Get a free consultation on your load bearing wall removal project in Toronto or anywhere across the GTA. We’ll assess your wall, explain the process, and give you a clear, no-obligation quote.