
Mon - Fri: 08:00am - 06:00pm
416 317 3408
info@removemywalls.ca
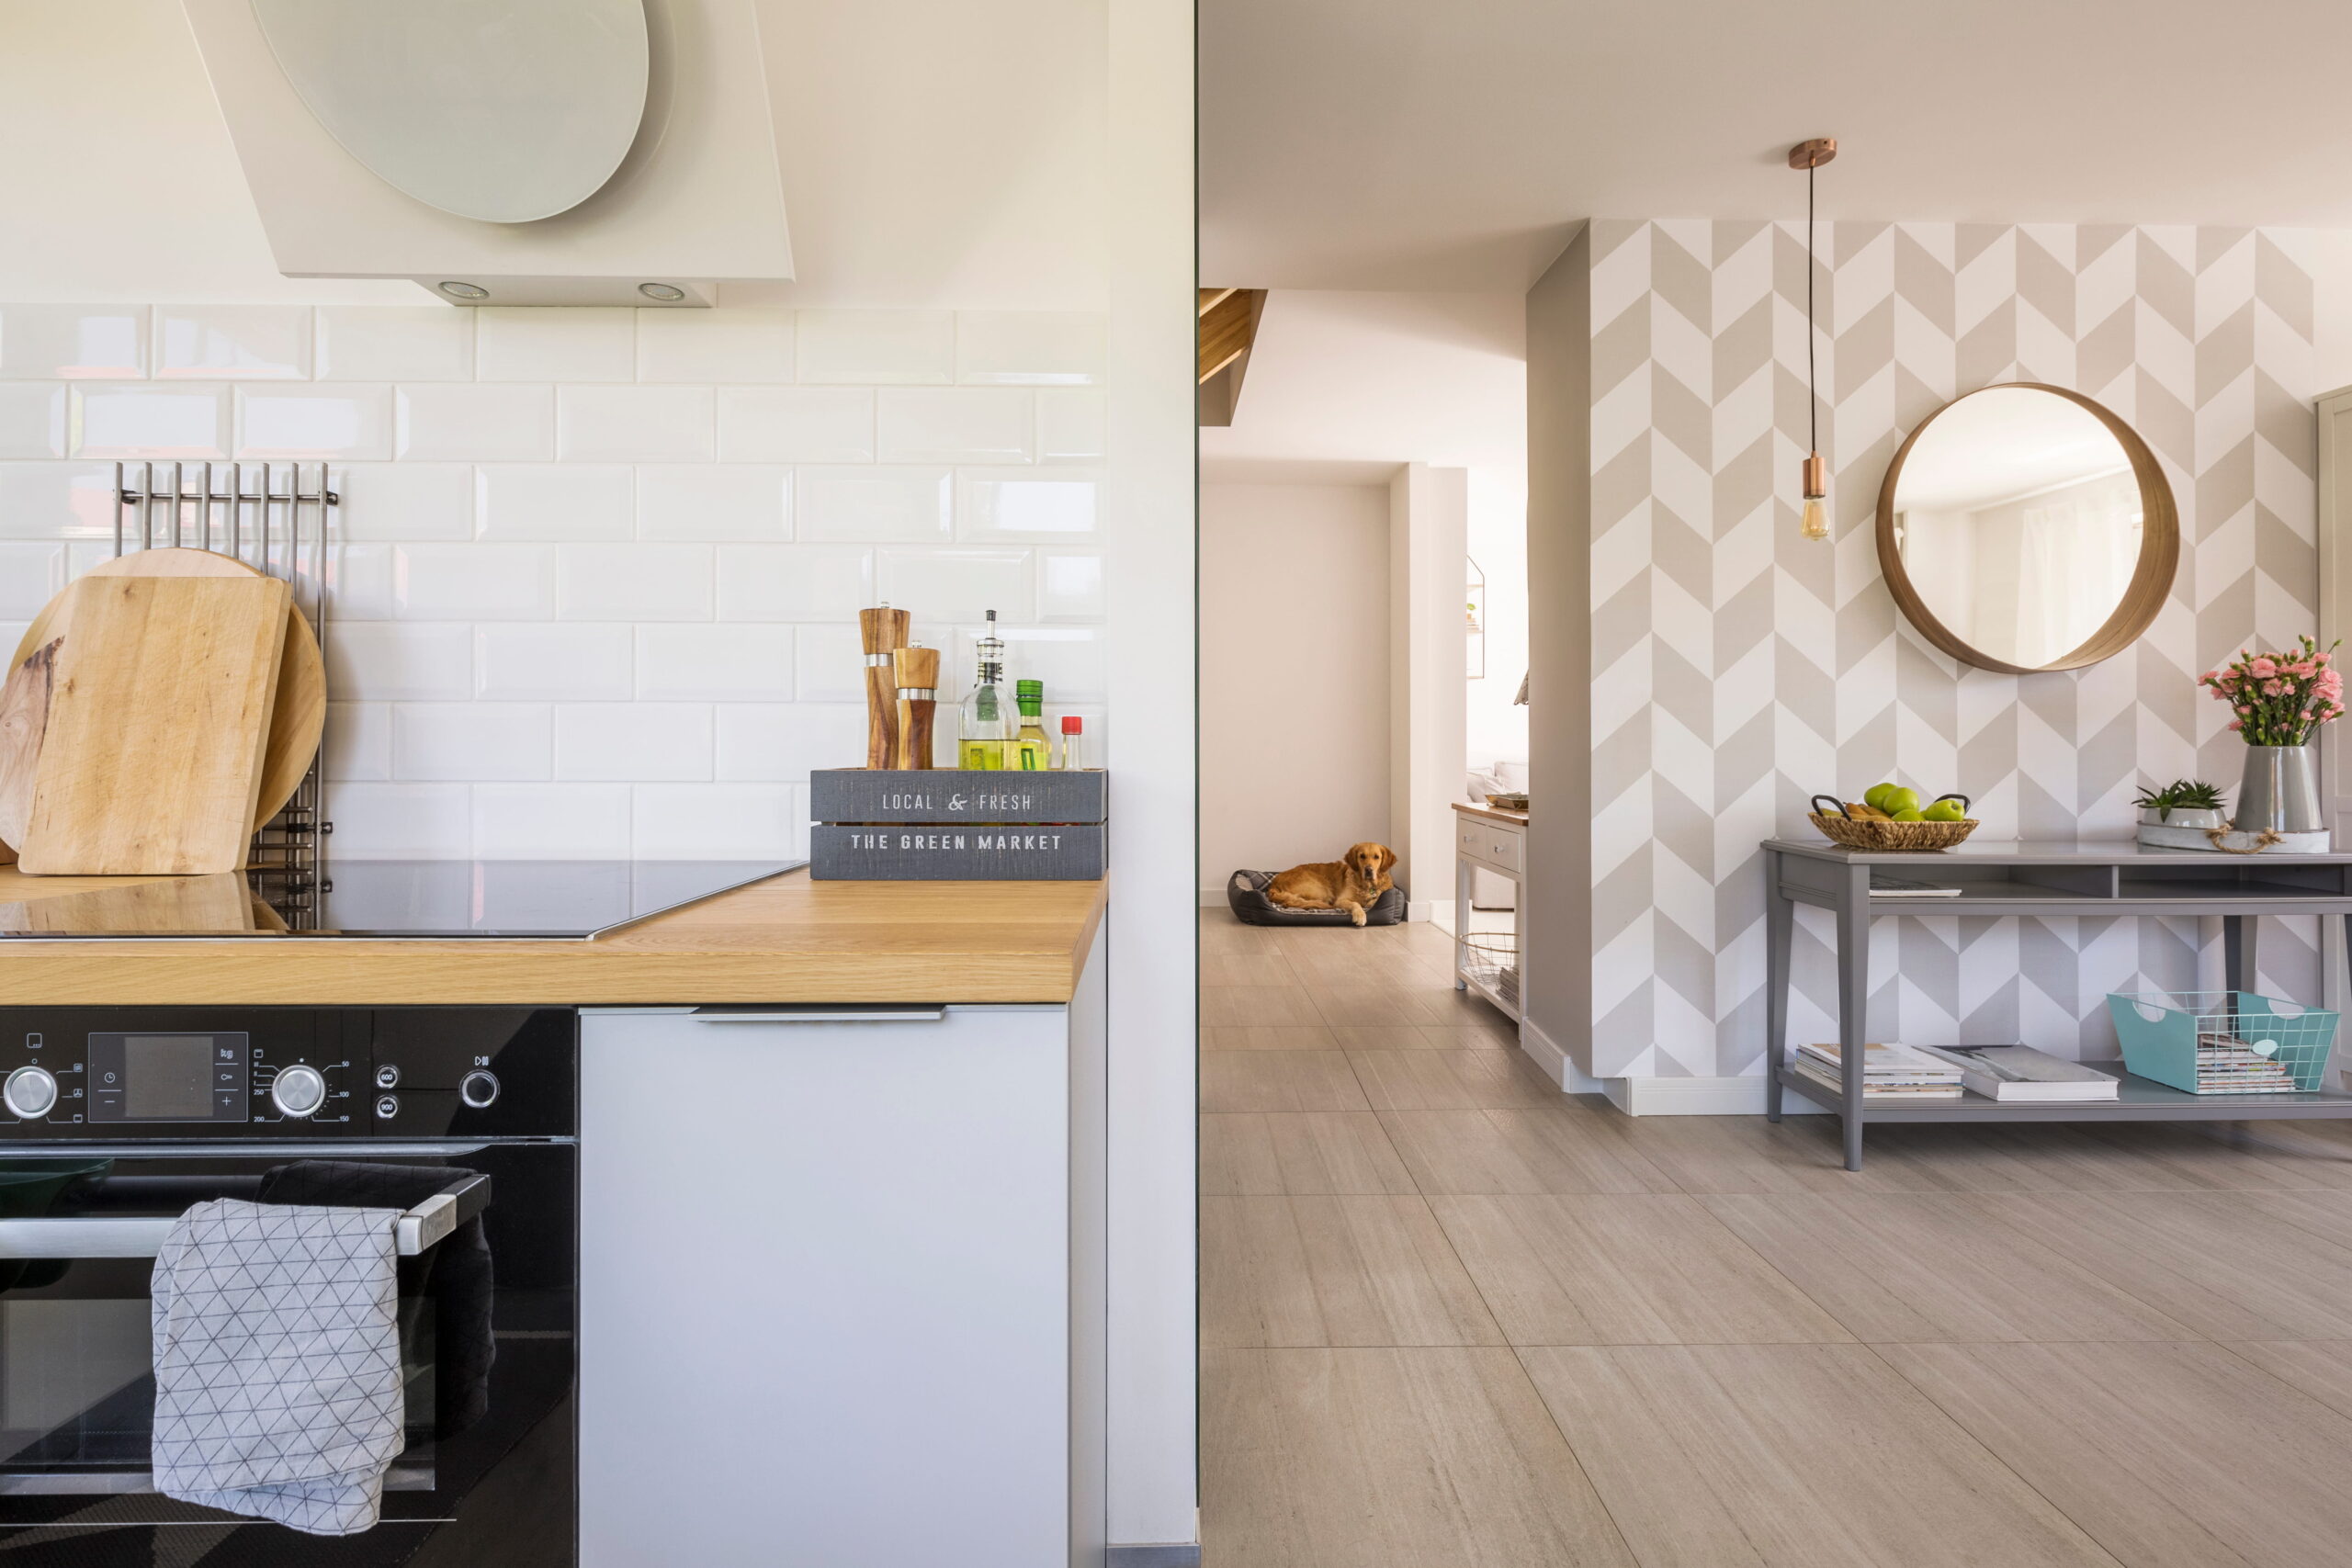
The single most requested renovation we hear about is opening up the kitchen. Removing the wall between the kitchen and living room turns a closed-off, dated layout into a bright, connected open-concept main floor — the look almost every GTA buyer wants. The project is very doable — it’s the heart of our load-bearing wall removal service — but because kitchen walls are often load-bearing and packed with plumbing and wiring, it takes more planning than a simple tear-out. Here’s what’s actually involved, step by step.
Often, yes — the wall between the kitchen and living room frequently runs through the centre of the home and carries load. That means the project usually involves an engineered beam rather than a simple tear-out. The first step is always confirming the wall type — our guide on how to tell if a wall is load-bearing covers the signs.
Consider adding an island or peninsula where the wall used to be — it keeps a sense of “kitchen zone” while staying open, and it can neatly hide a support post inside the cabinetry. Plan lighting and electrical early, since the wall you’re removing may hold key switches and outlets that need a new home. And think about sight lines: once the wall is gone, the kitchen is on display from the living room, which often inspires homeowners to refresh cabinets or counters at the same time.
Kitchen walls tend to be the busiest walls in the house. Behind the drywall you’ll often find water supply lines, drain pipes, the stove circuit, light switches, and sometimes a duct or vent stack. None of this stops the project — but every service in the wall needs a new route before the wall comes out, and that rerouting is usually the biggest variable in a kitchen-wall budget. It’s also why an accurate quote starts with looking at what’s actually inside the wall, not just measuring the span.
Plan for the kitchen to be out of action during the active construction days. Most families set up a temporary kitchen — kettle, microwave and fridge in another room — and the crew seals off the work zone with dust barriers. Because the structural work itself is usually only a few days, the disruption is shorter than most homeowners expect; the finishing stage afterward is dusty but doesn’t shut the kitchen down.
An honest note: open-concept isn’t a universal answer. Cooking smells and noise travel further, there’s less wall space for cabinets and art, and some buyers are drifting back toward partly separated kitchens. For most GTA homes, the brightness and flow still win comfortably — but if you love a closed kitchen, a widened opening or a half-wall gives you much of the light without going fully open. The structural process is the same either way; the beam simply spans a smaller opening.
Every kitchen-wall quote is really four budgets in one: the structure (engineering, permit, beam, posts), the services (rerouting whatever plumbing, wiring and ductwork lives in the wall), the finishing (drywall, ceiling, paint, and bridging the flooring gap), and the optional upgrades homeowners bundle in — island, lighting plan, cabinet refresh. Structure is surprisingly consistent between similar homes; services and finishing are where two identical-looking projects can land far apart. An on-site look inside the wall is what turns a range into a real number.
Often it is, because it frequently runs through the centre of the home. But not always — it needs to be assessed. Confirming the load path is the first step before any open-concept kitchen project.
It depends on whether the wall is load-bearing, the span, and how much plumbing, electrical, or ductwork needs rerouting. Kitchen walls often carry more services than other walls, which affects cost. Our Toronto cost guide breaks down the full pricing picture.
Yes. Many homeowners keep a peninsula, island, or half-wall where the old wall stood. It defines the kitchen zone while maintaining an open, connected feel and can also help conceal support posts if required.
Removing a wall leaves a gap in the flooring along the old wall line. The flooring can either be patched to match the existing material or the entire floor can be refinished or replaced for a seamless appearance. This is an important part of the overall renovation budget.
You may lose wall-mounted cabinets, but a well-designed island or peninsula usually replaces that storage while improving workflow. With proper planning, the finished kitchen often provides better storage and functionality than before.
Get a free consultation on your load bearing wall removal project in Toronto or anywhere across the GTA. We’ll assess your wall, explain the process, and give you a clear, no-obligation quote.